Momentum Exterier

A place to live
in the rhythm of the city

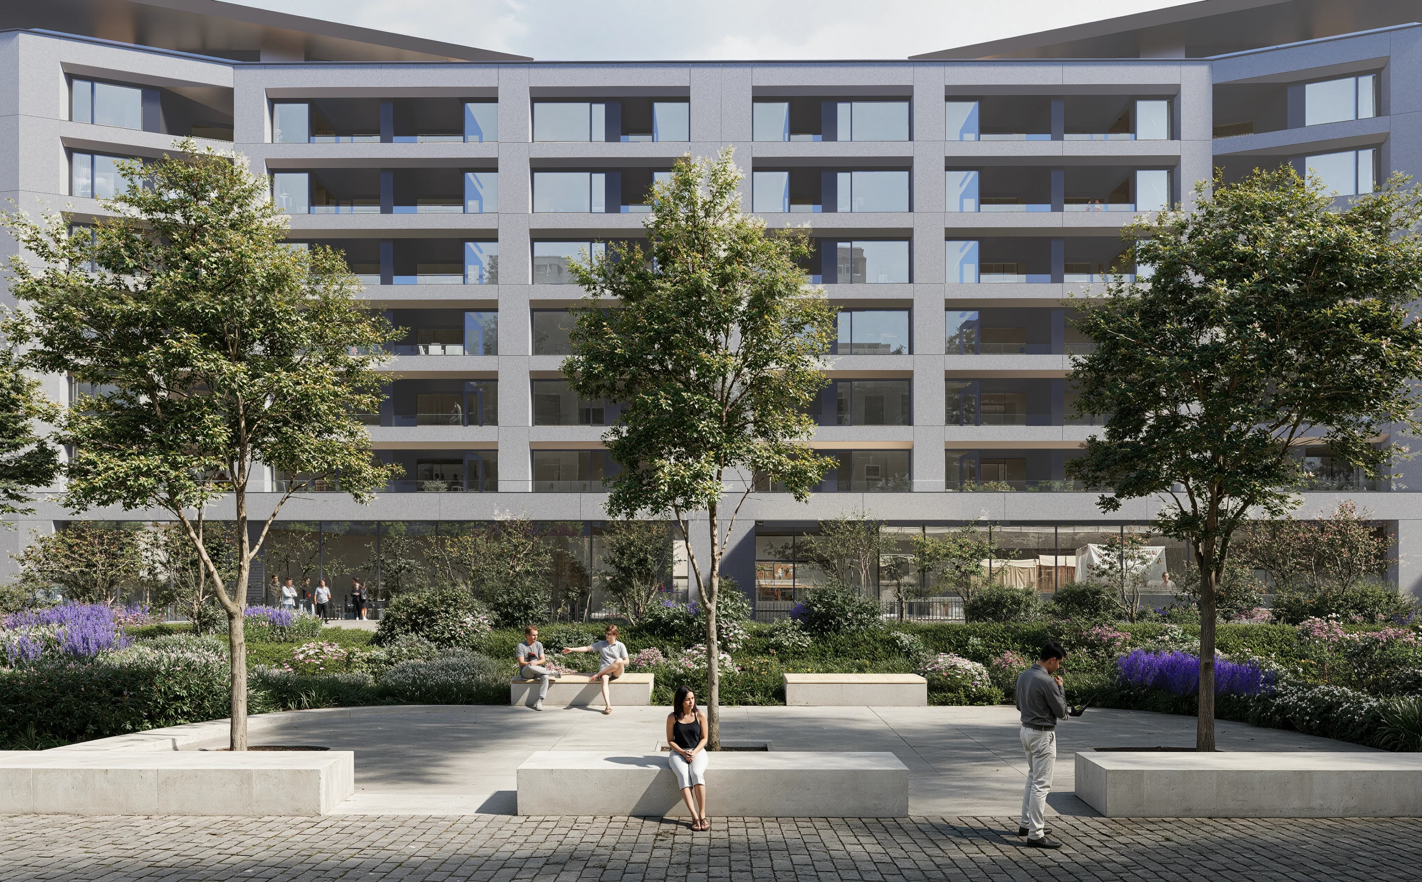
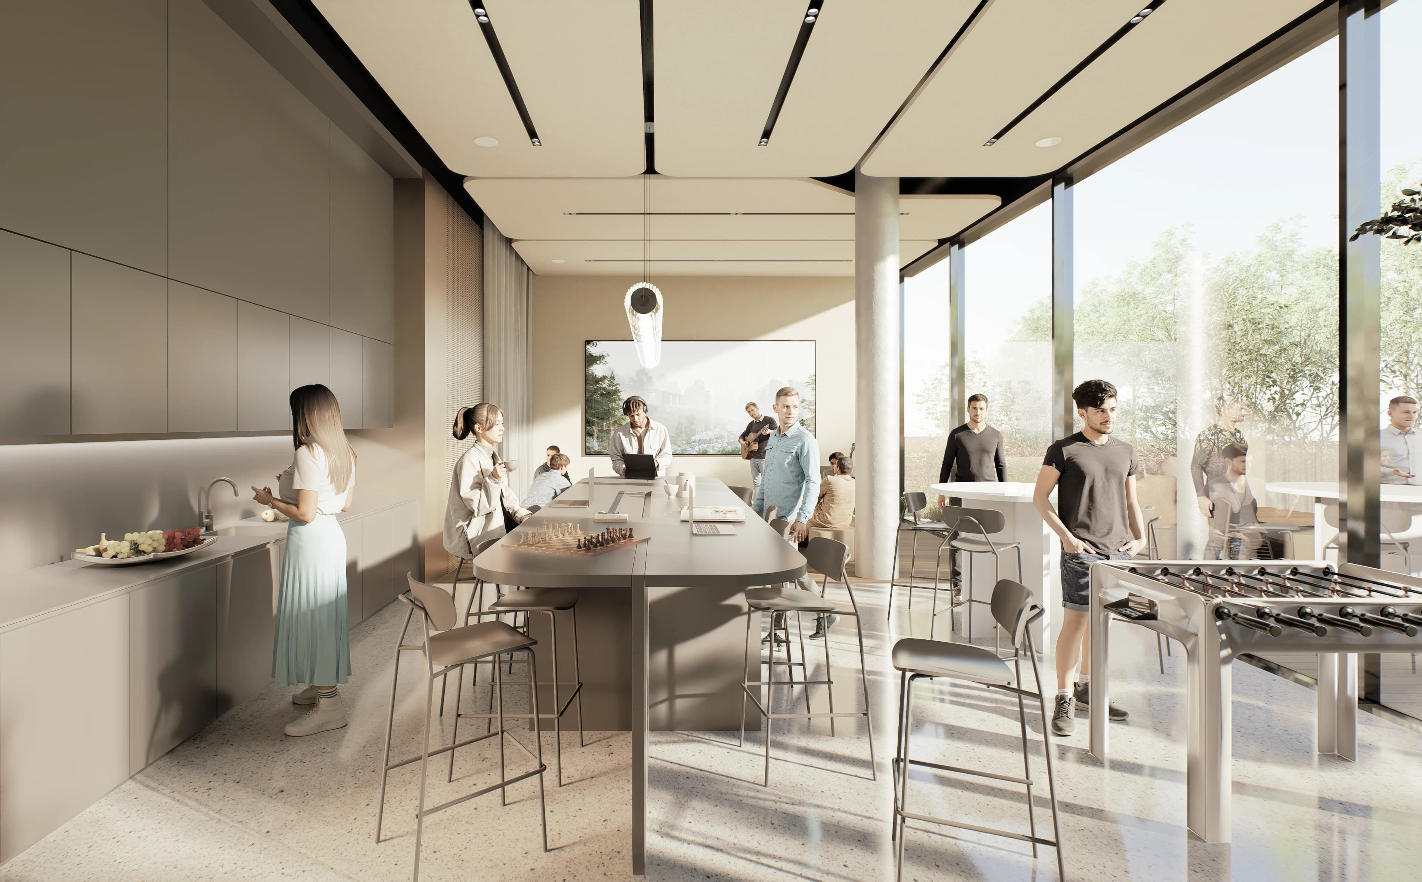
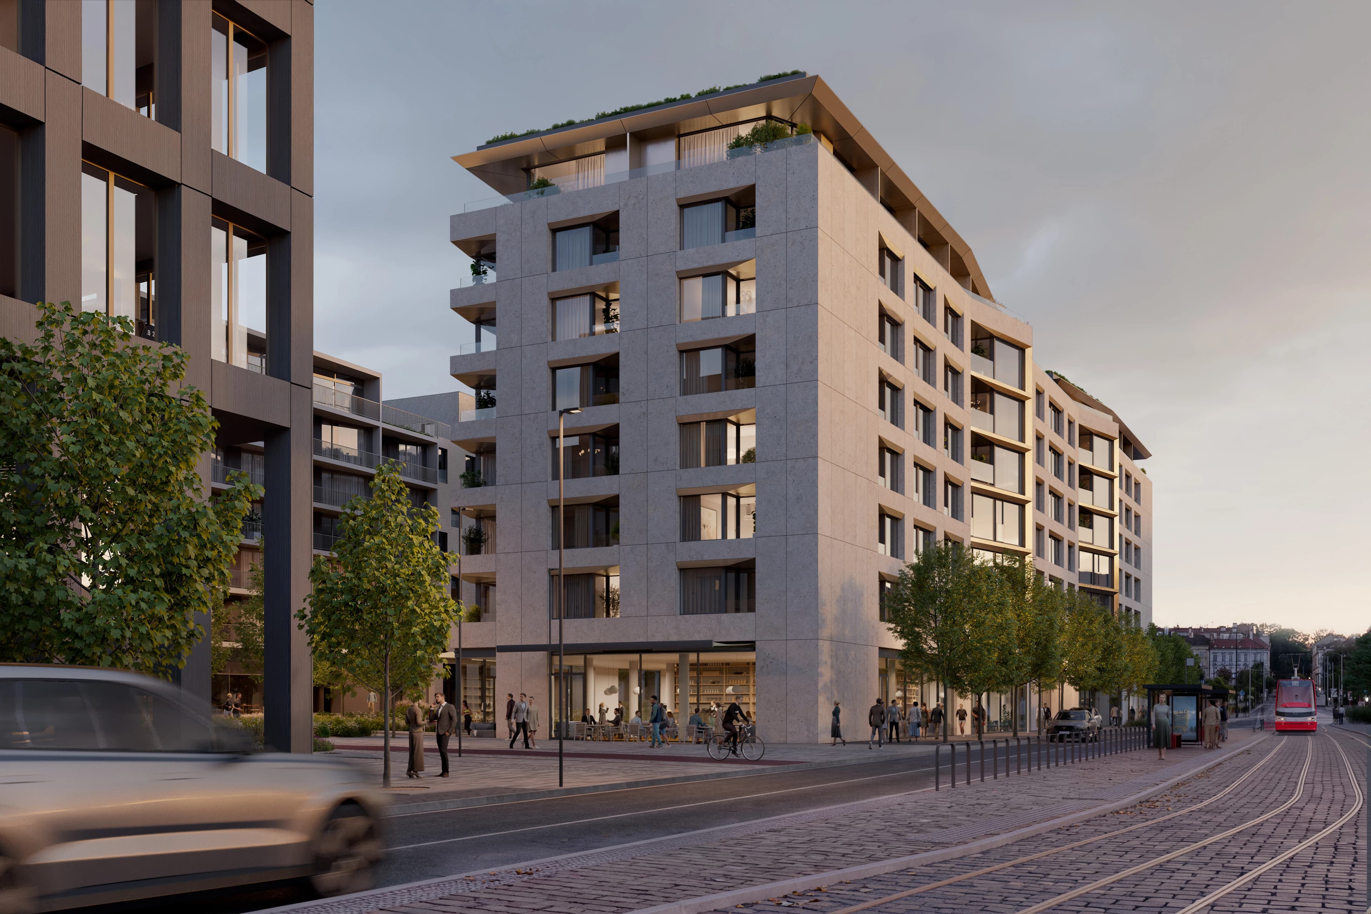
Momentum is a new take on urban living. It will offer 240 fully-equipped apartments, complete with services and common areas that expand living options beyond the confines of your own apartment.

Every detail is designed with functionality, comfort, and the modern pace of the city in mind. People spend less time on operational concerns and more time on what really matters.

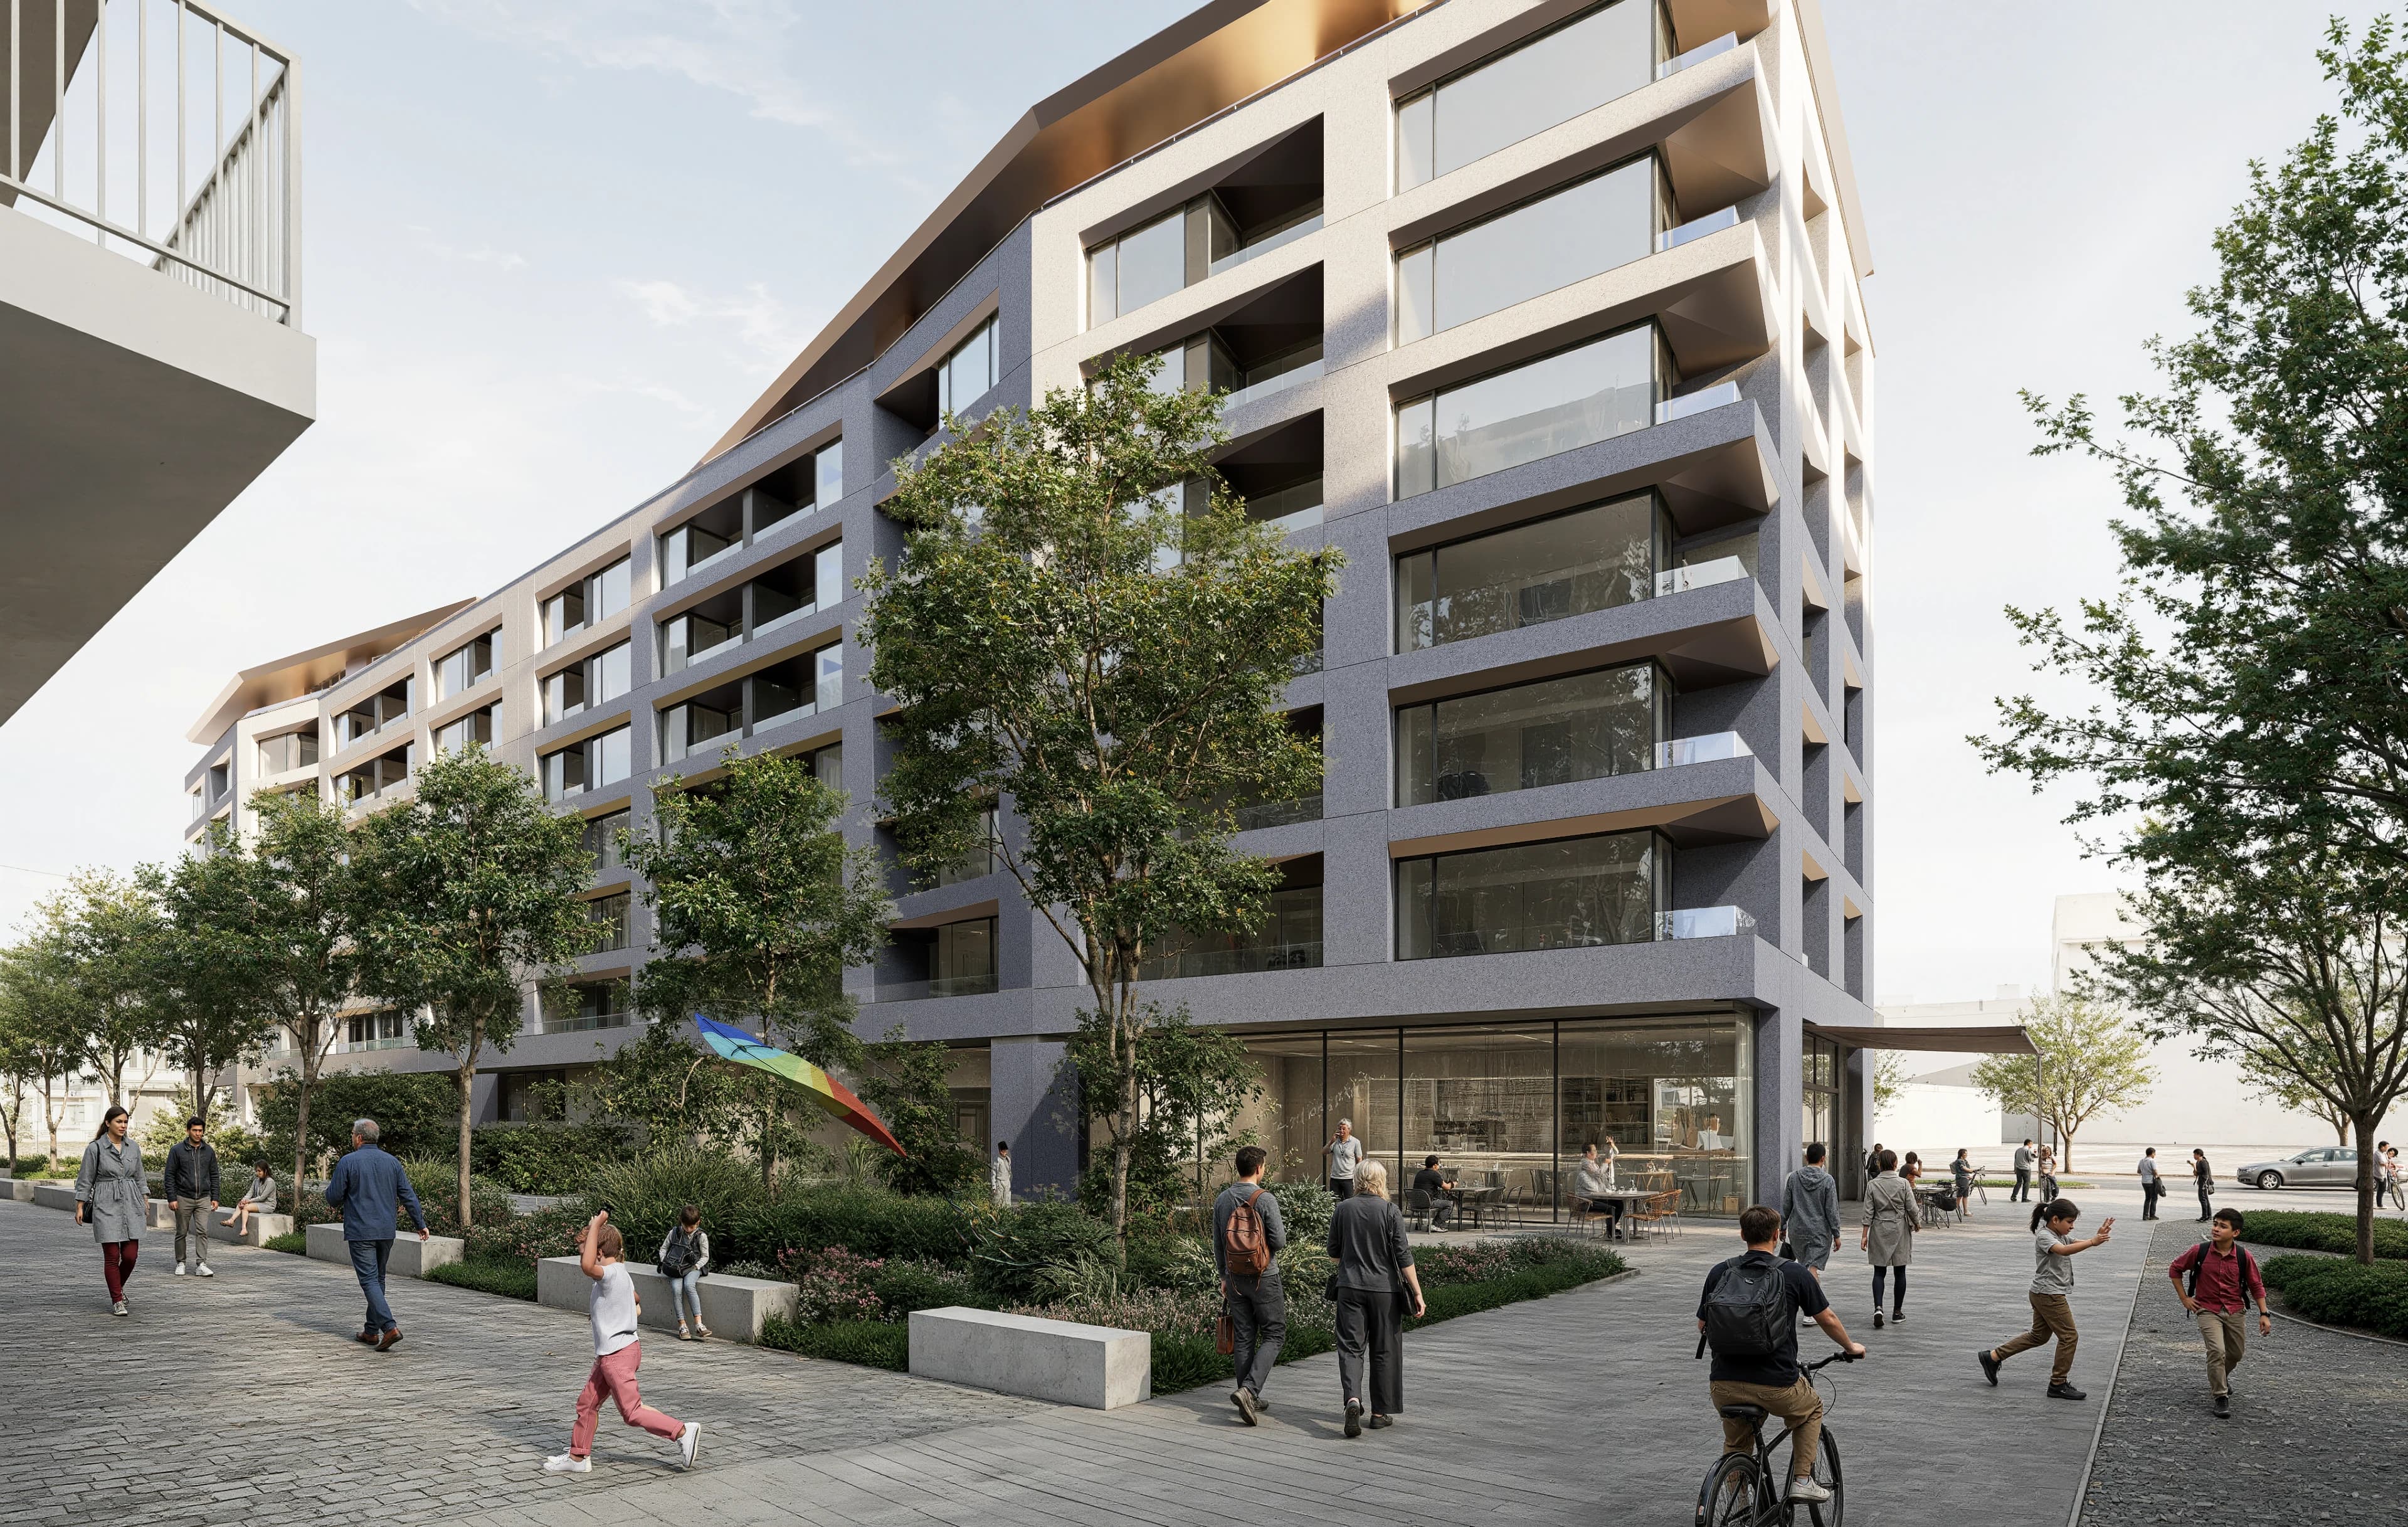
Momentum Exterier
Momentum Exterier
Smichov

What is included
in the project?

240 fully
equipped apartments

underground parking
and cellar cubicles

just a few minutes
public transport
to the center

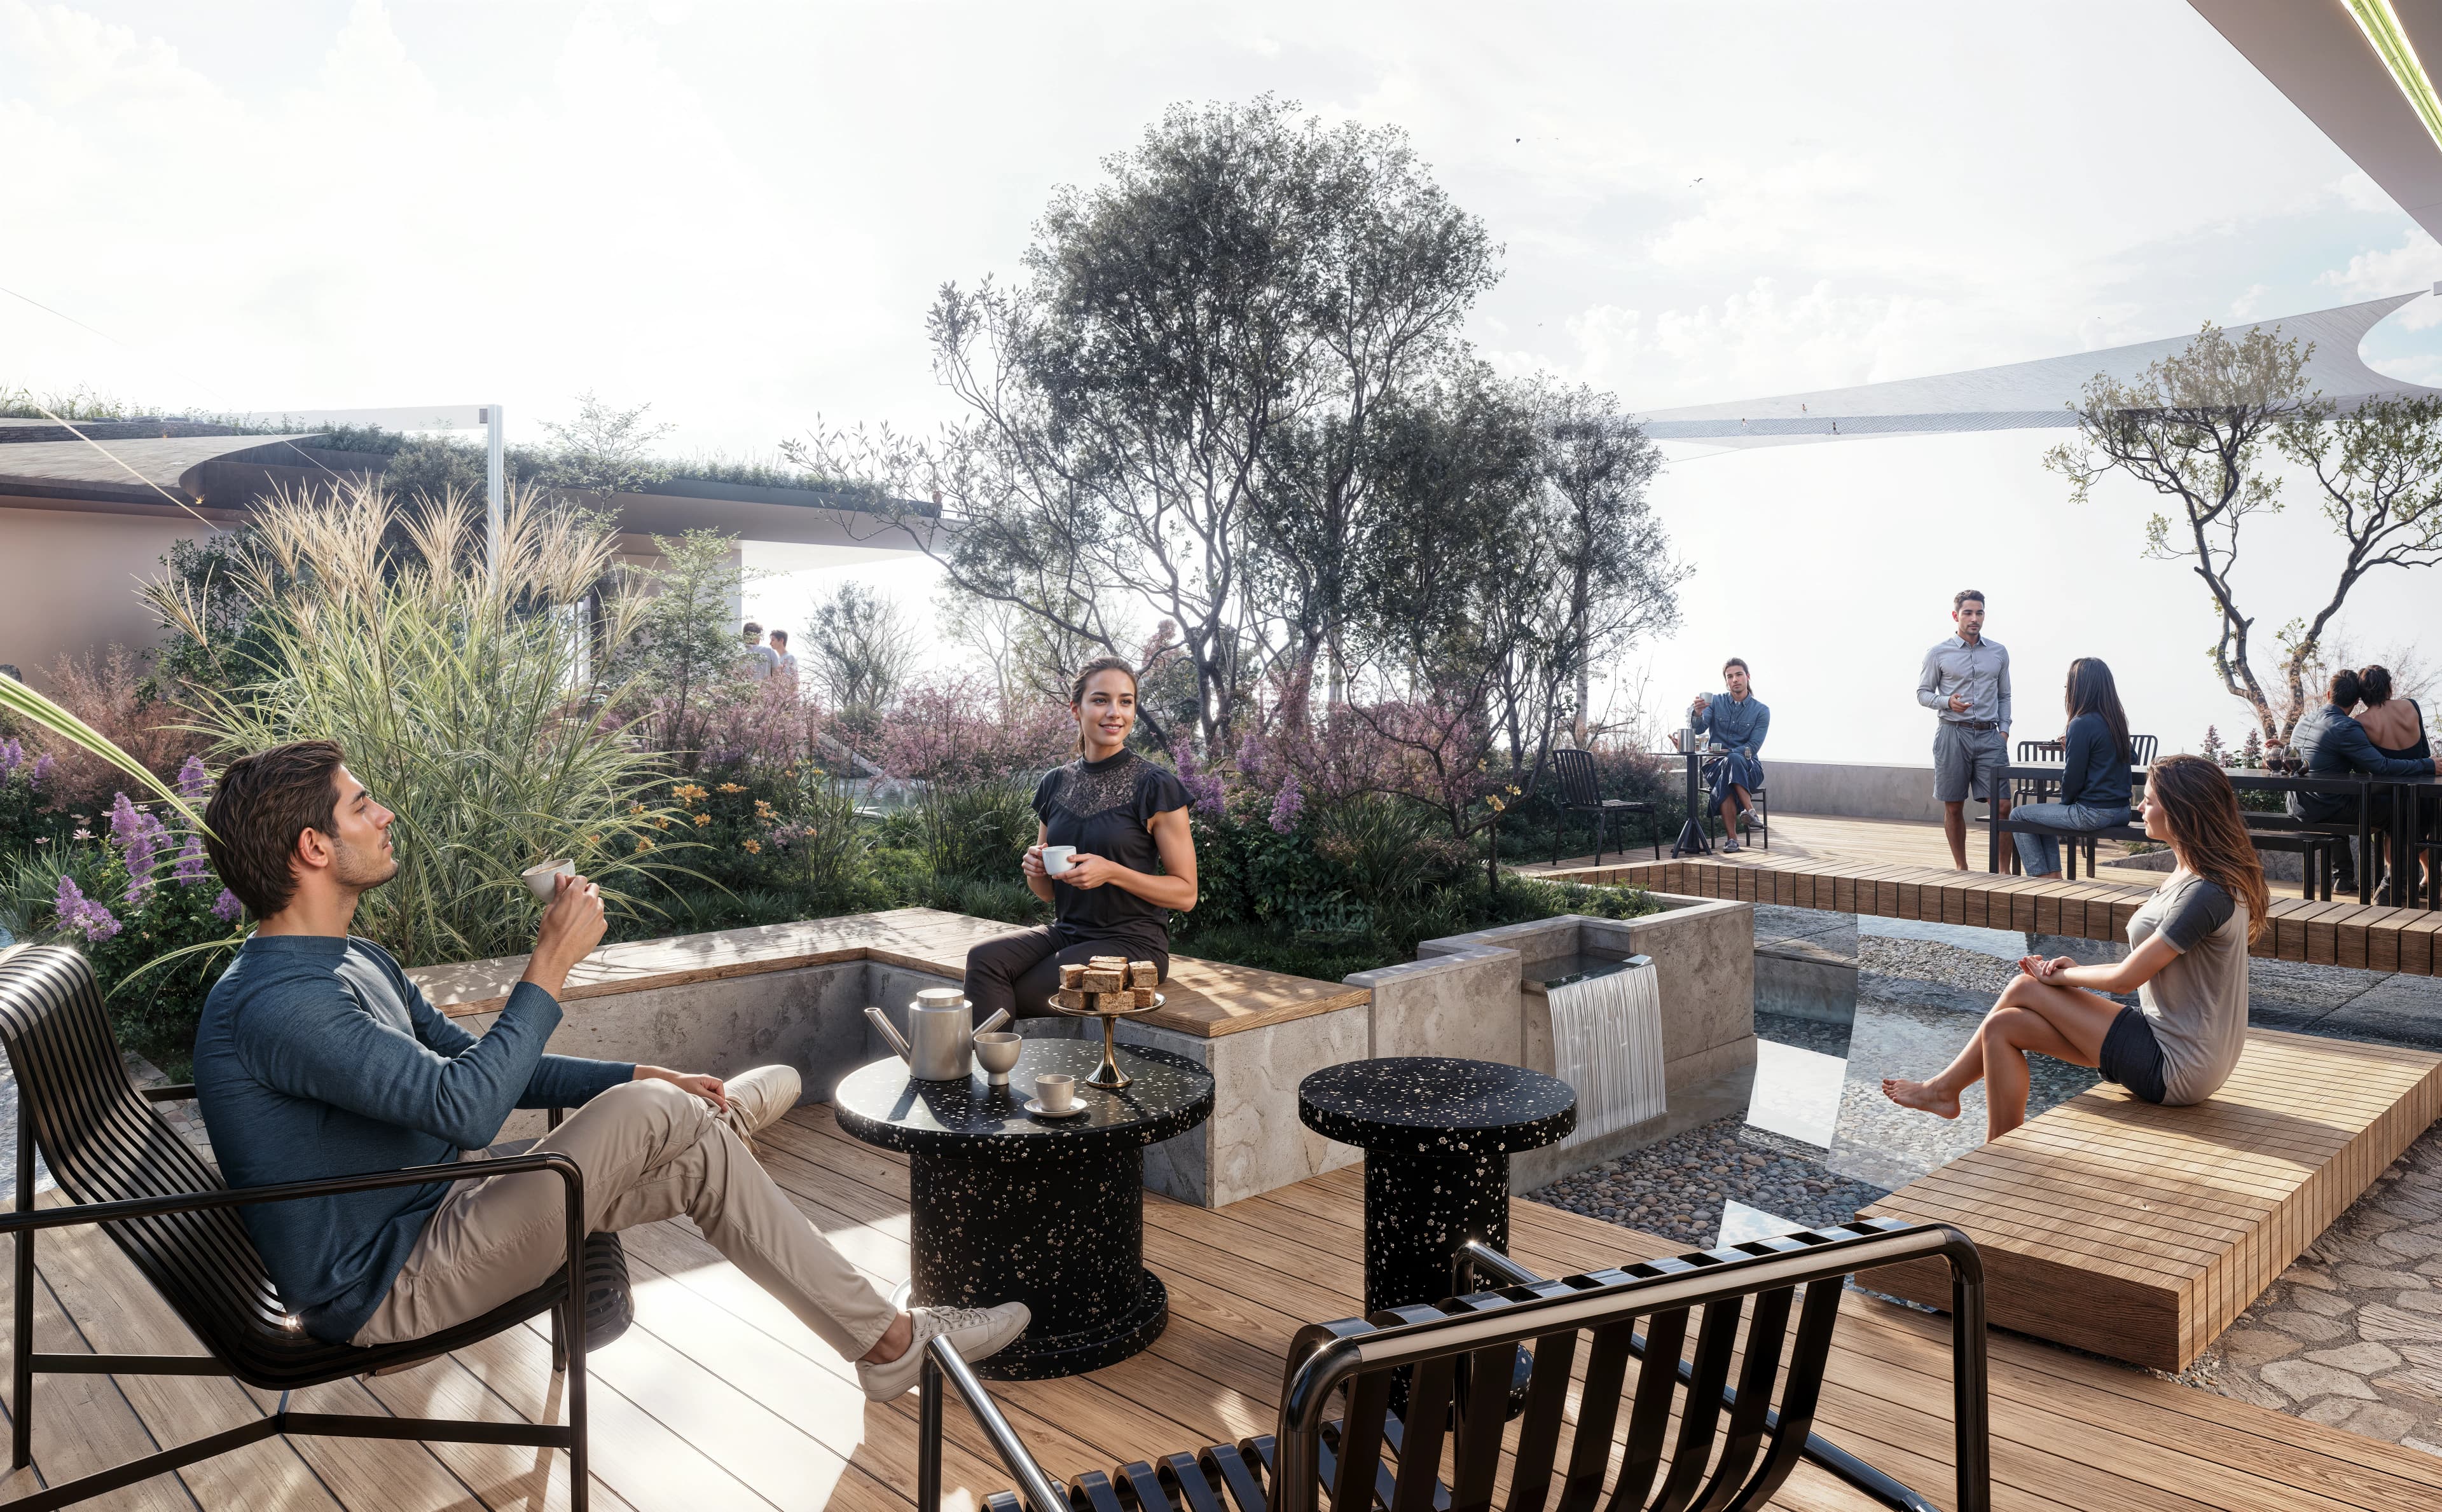
roof terrace
with greenery and water feature

fitness
and sauna

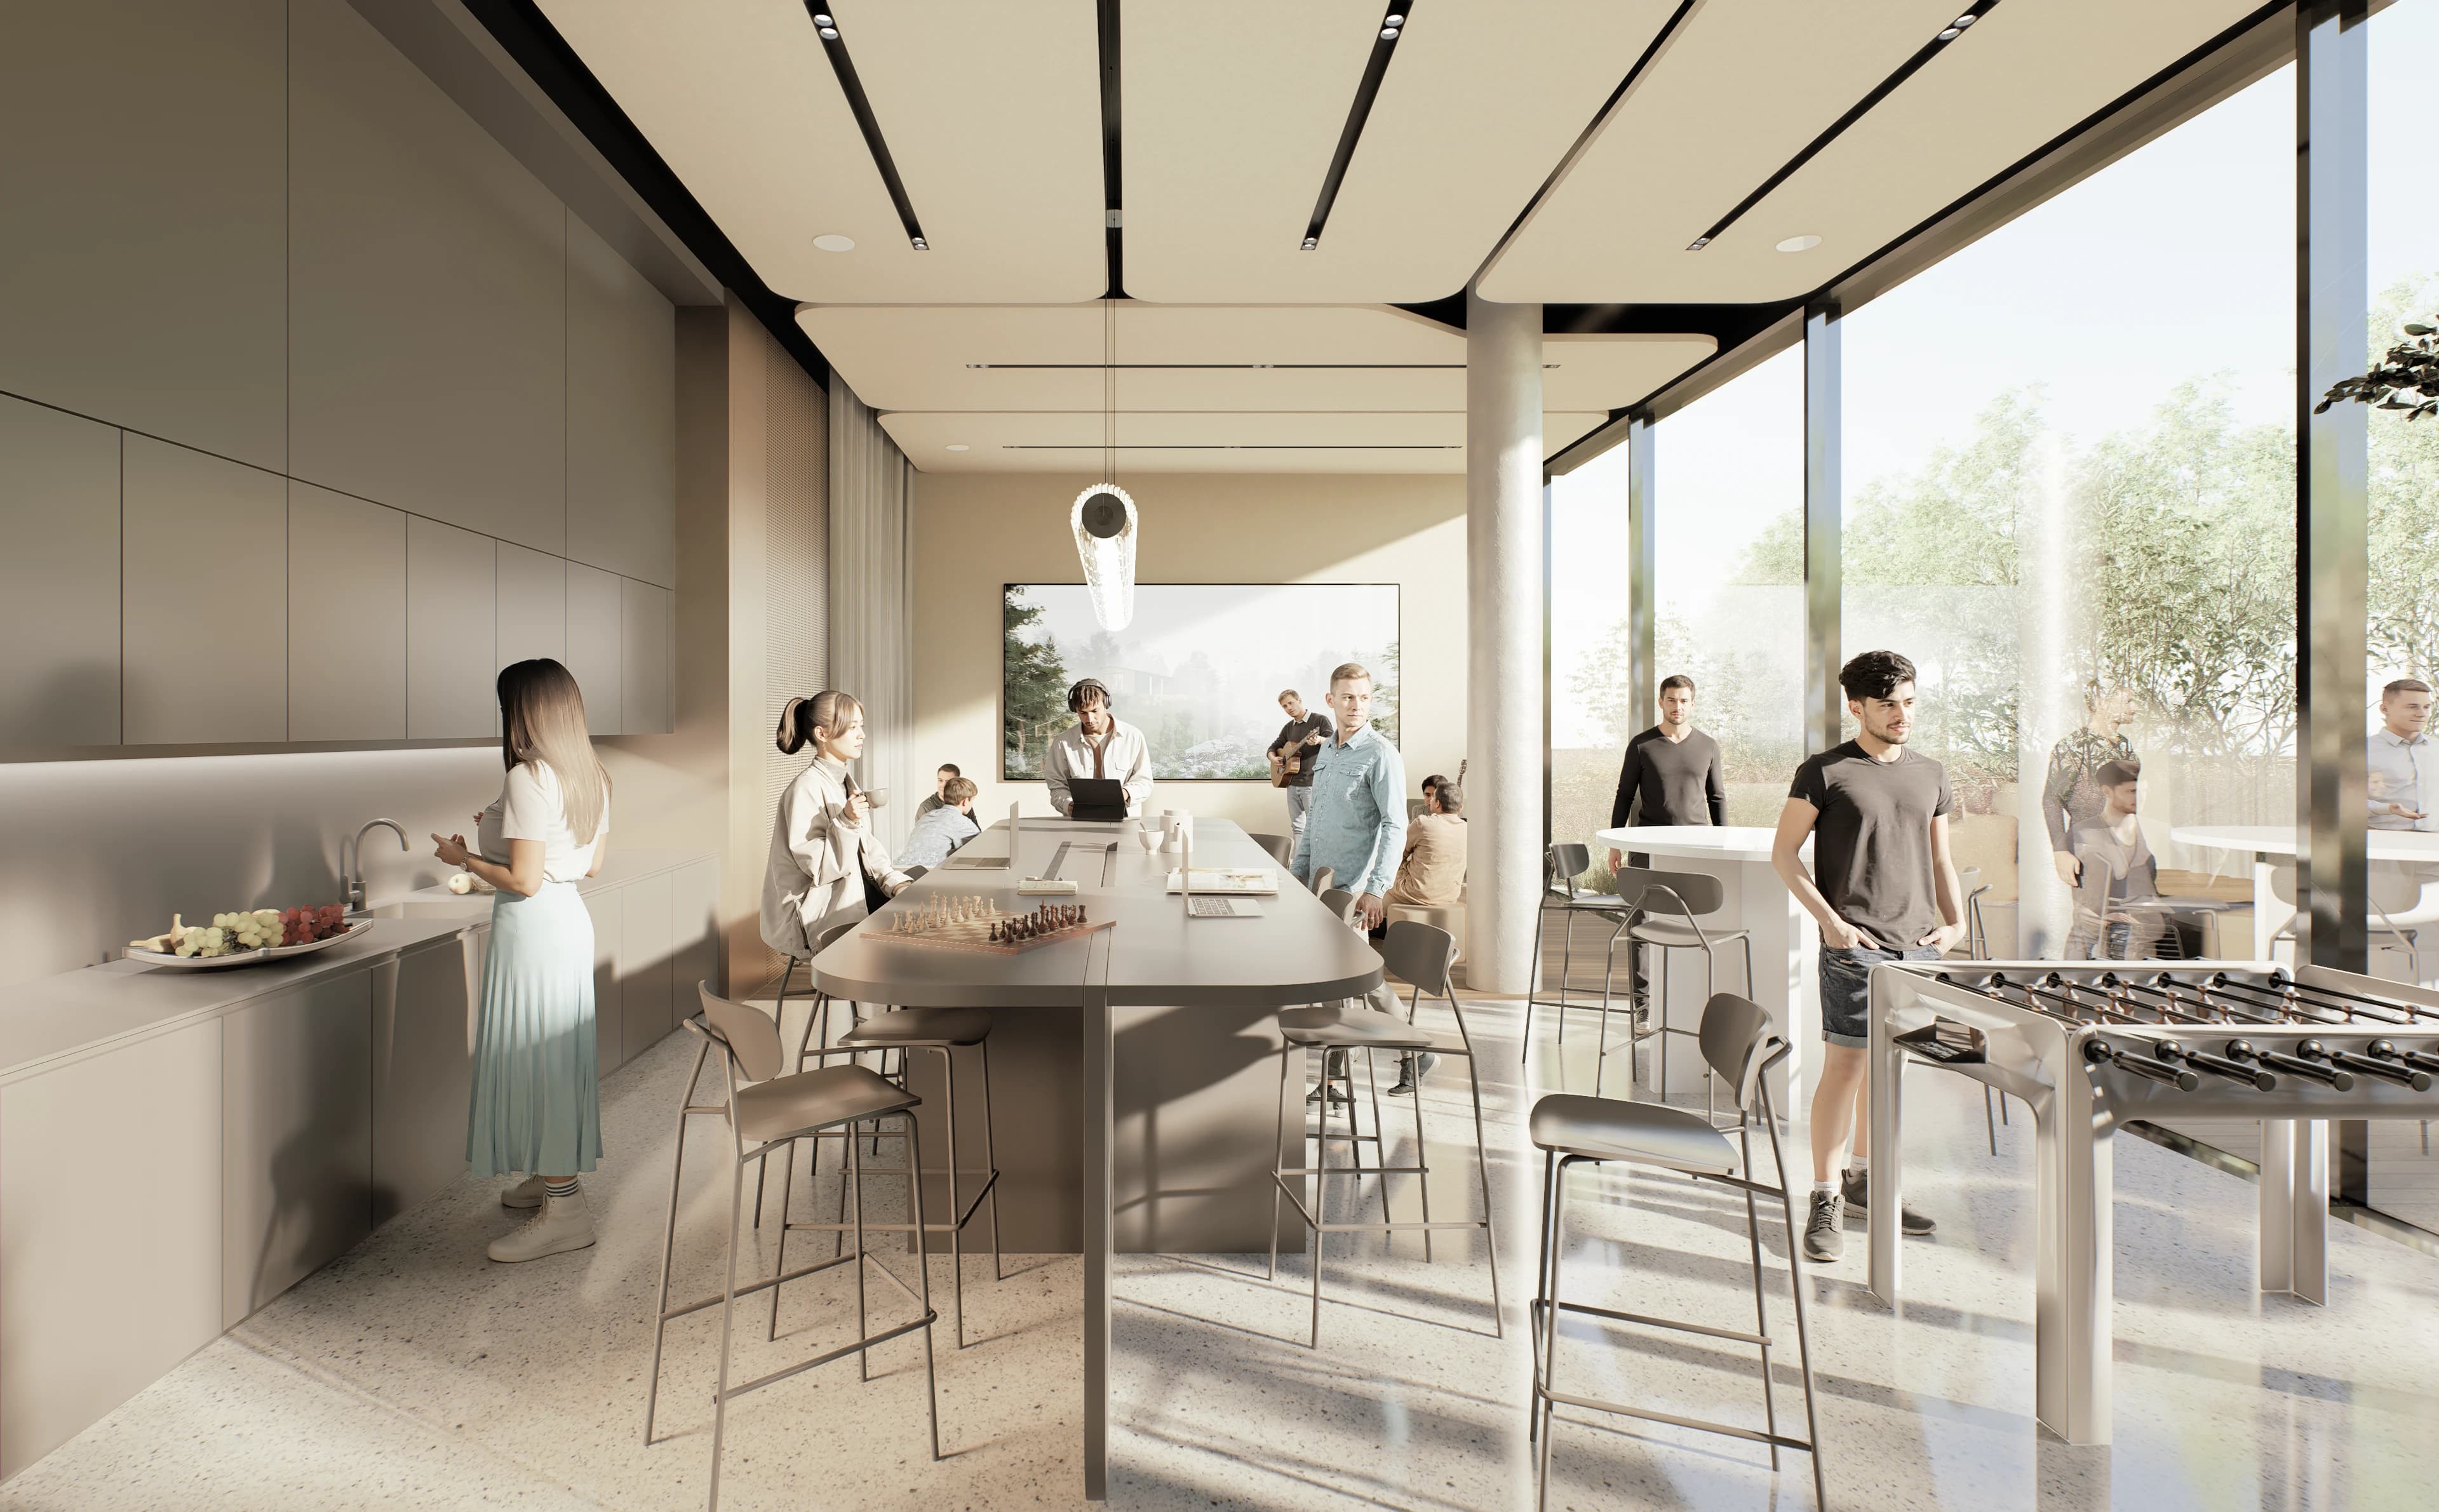
common room

Momentum Interier

What does a day
at Moment look like?

7am

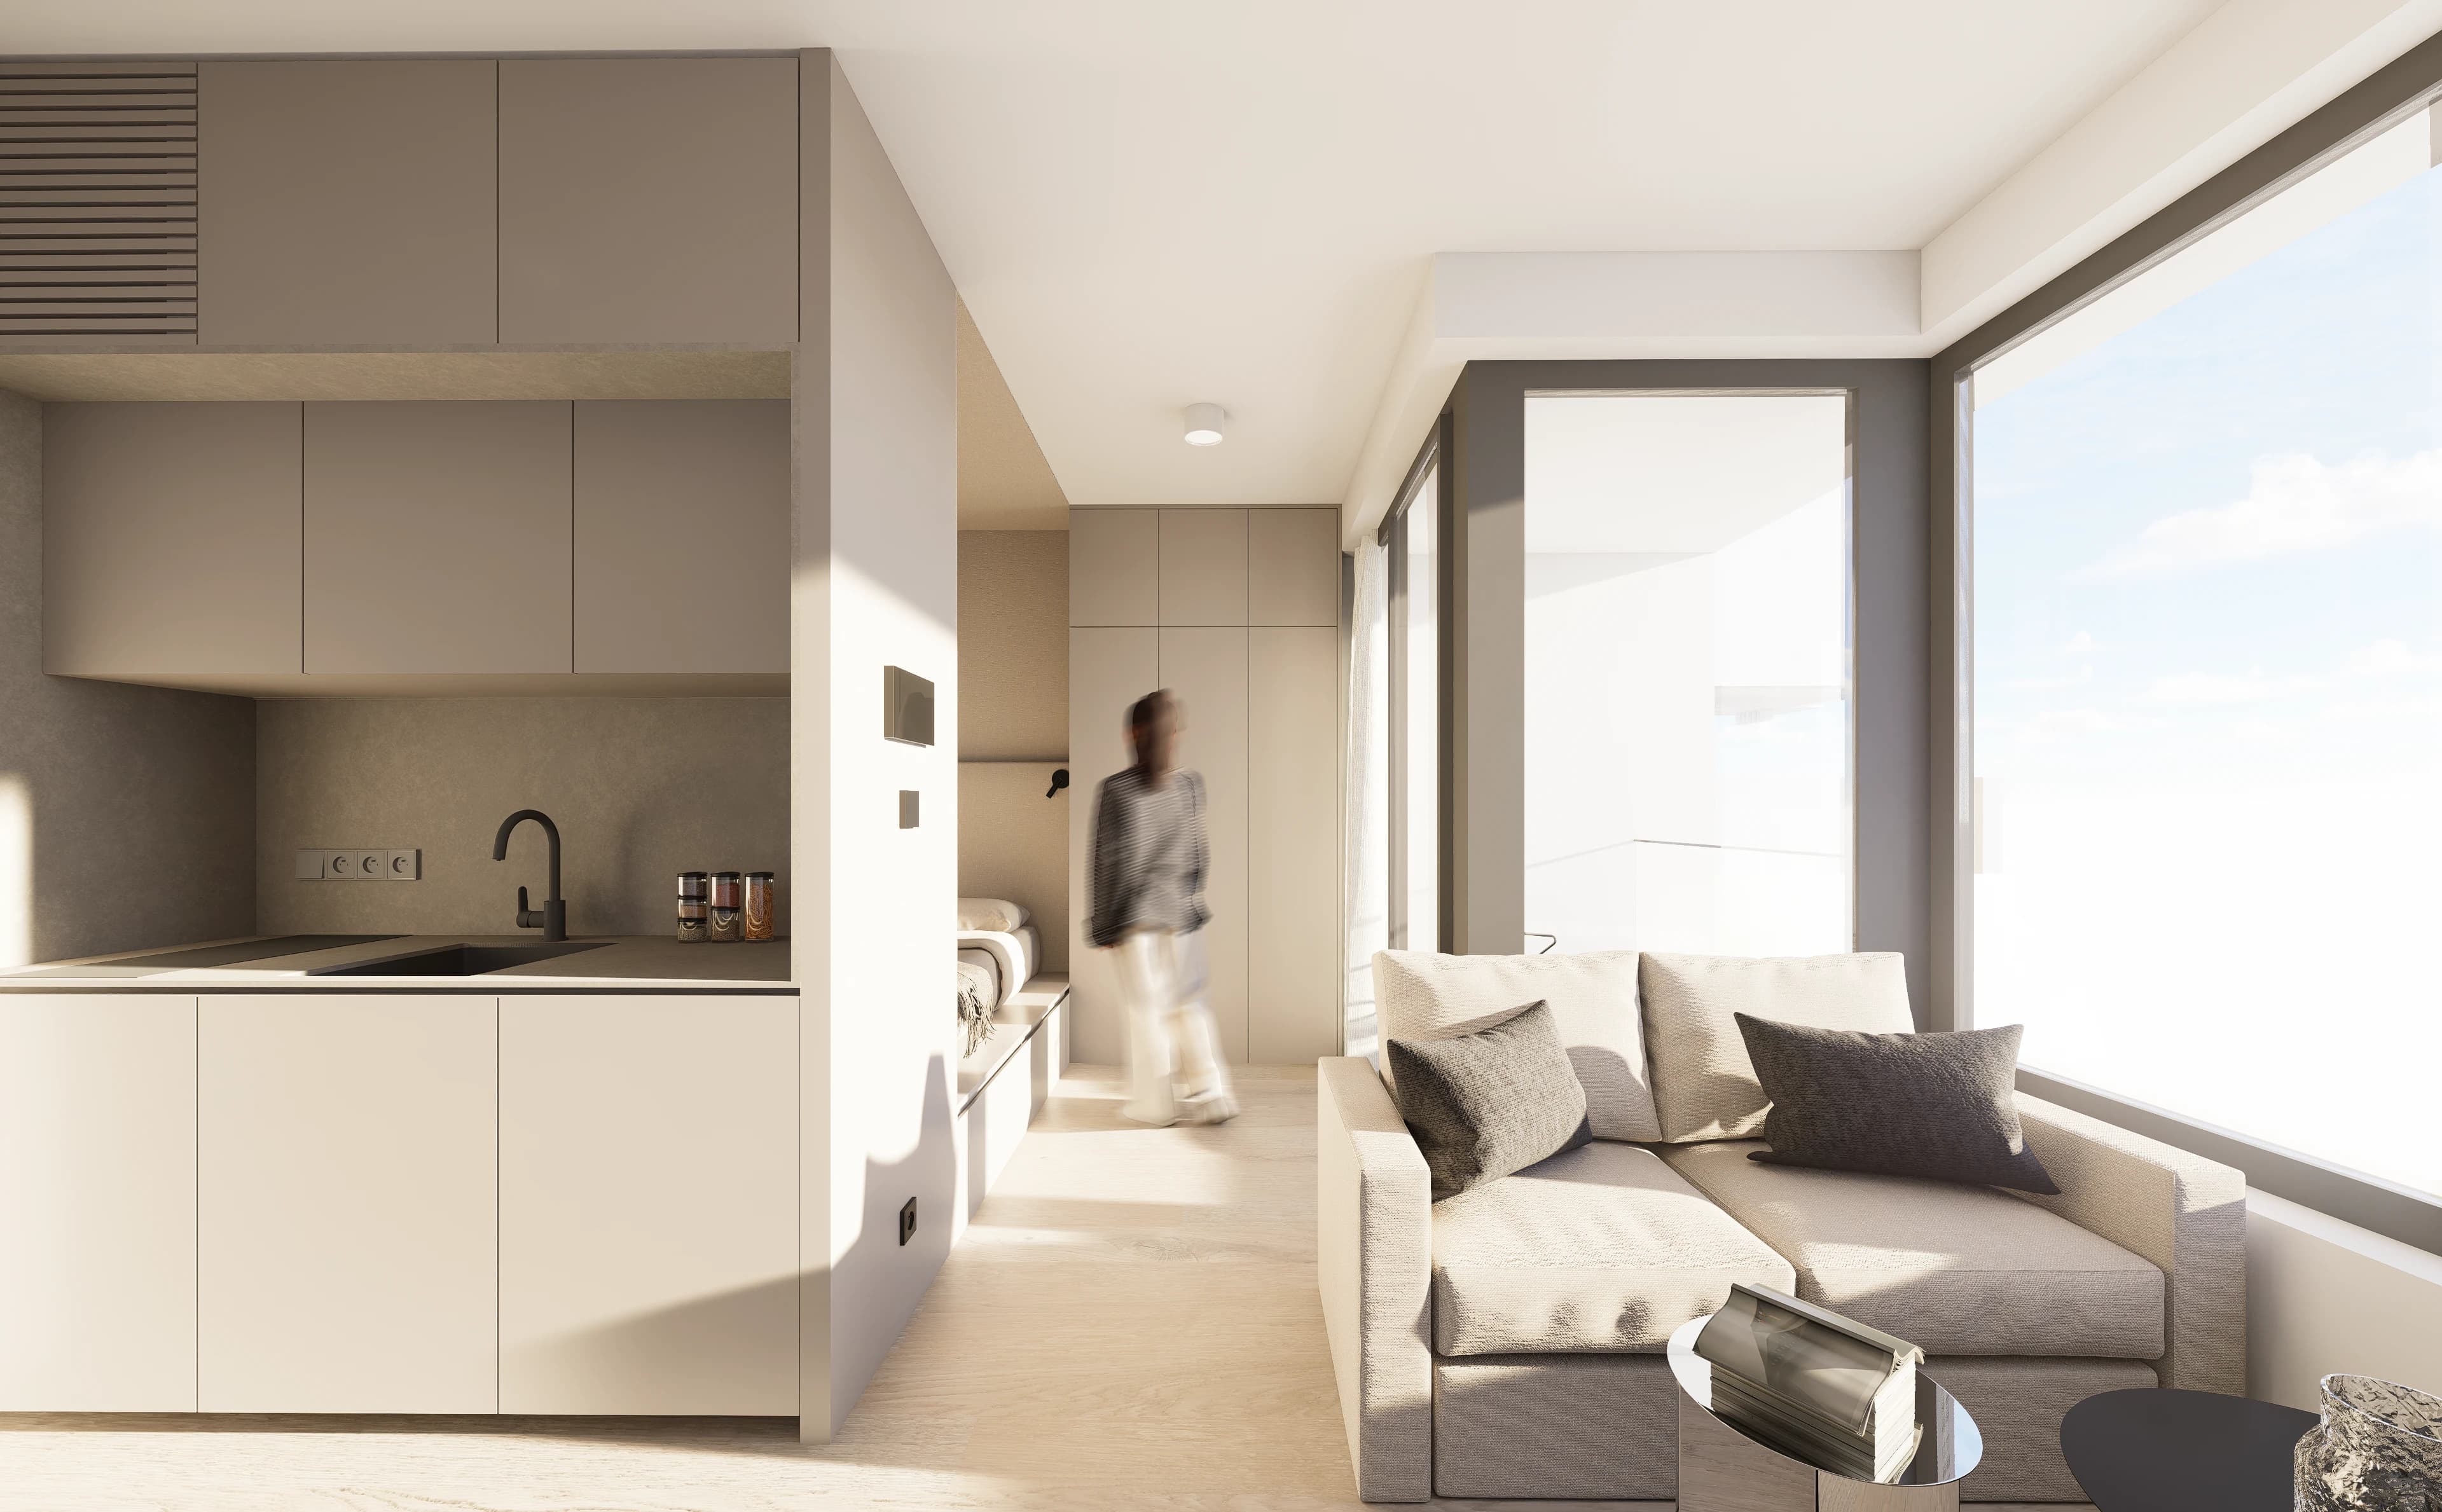
The day begins with the first light that falls on the panoramic window. The modern layout offers everything you need for comfortable living, and the rest of the needs are supplemented by the entire building, designed for active urban life. On the ground floor, there is a gym for residents with an outdoor workout zone. On the top floor, there is a sauna with a unique view of the city. Wellness right in the house saves time and energy.

Momentum Interier

9am

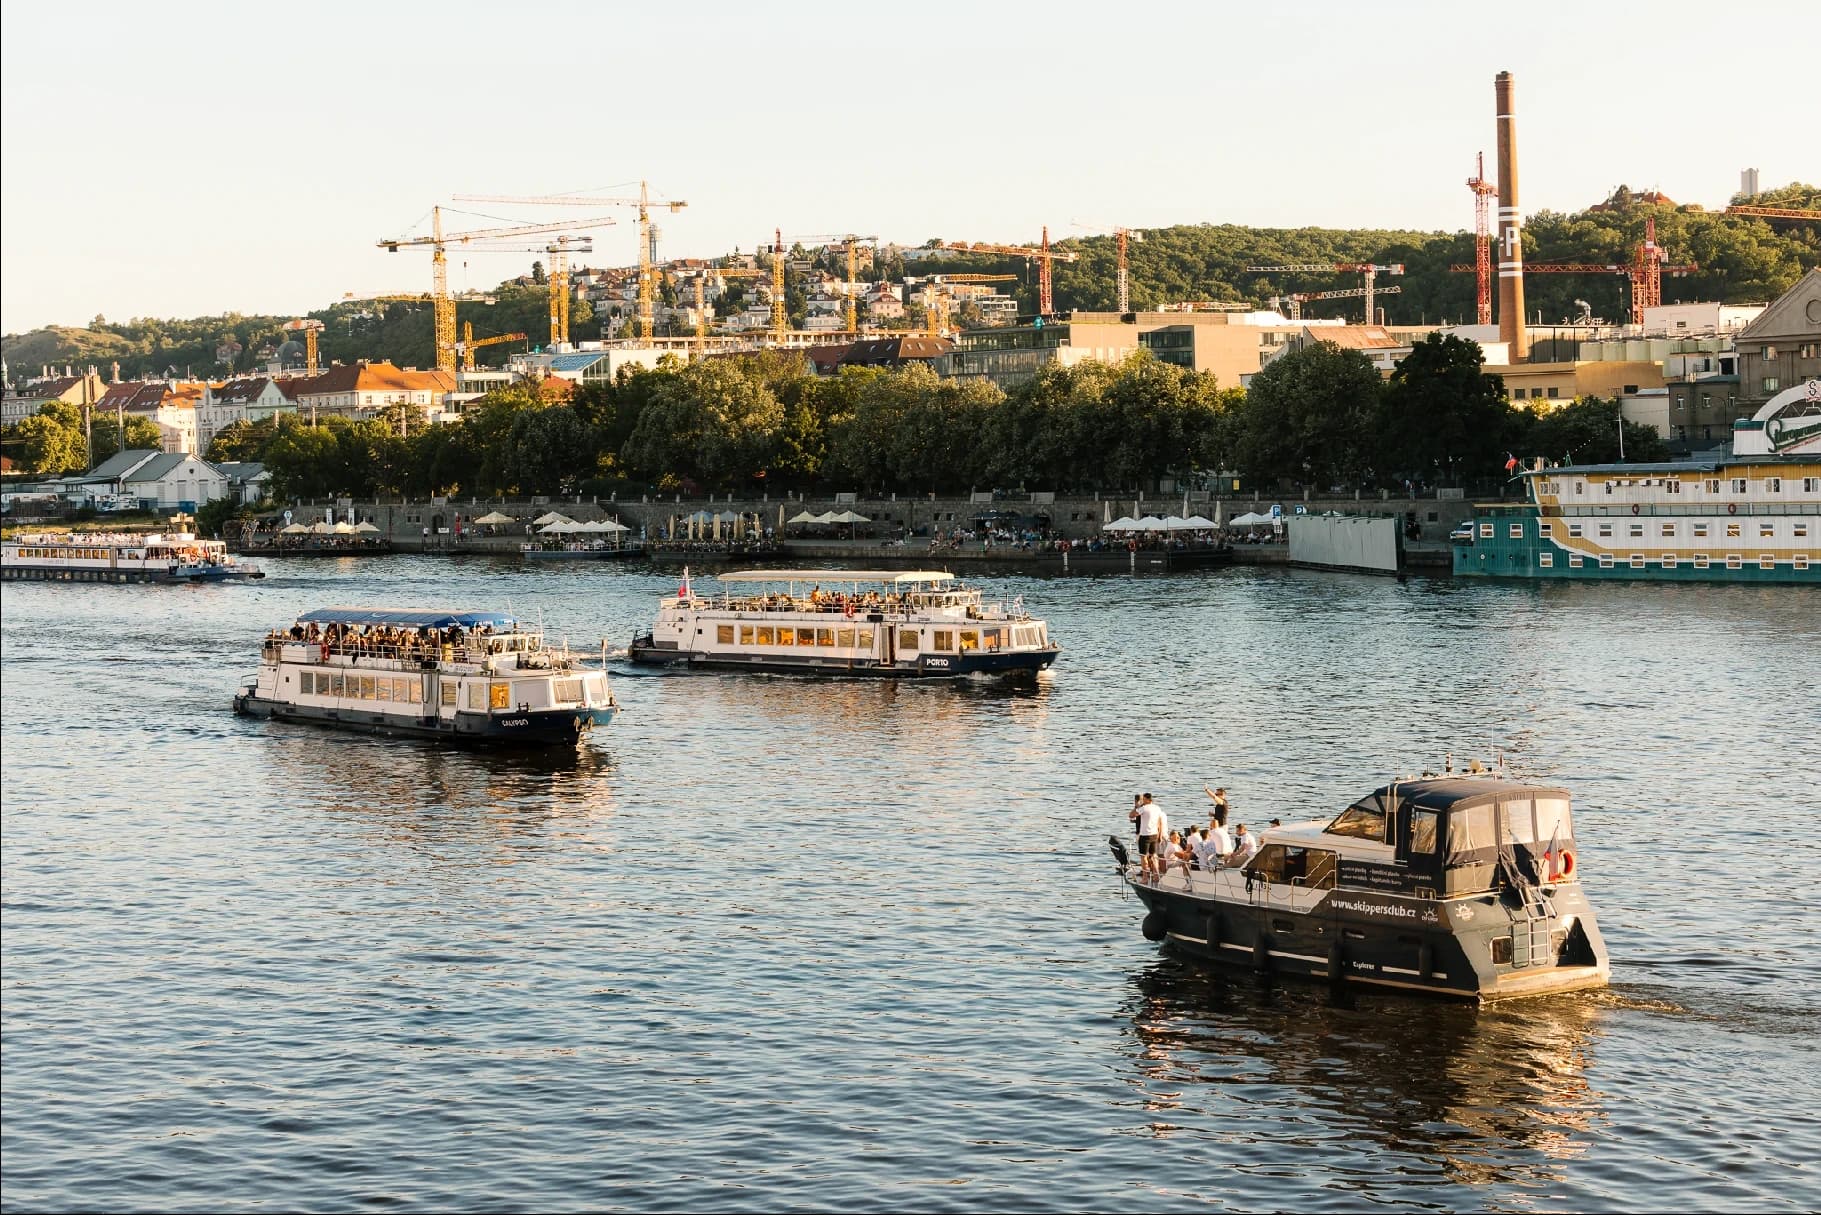
Getting to work, to a meeting or to the other side of the city doesn't have to involve complicated planning. The Anděl metro station, tram lines and Smíchovské nádraží connect Momentum with the whole of Prague and its surroundings.

Momentum společné prostory

12pm

A business meeting, lunch with colleagues or a moment to yourself between duties. Smíchov is one of the liveliest parts of Prague and its restaurants, bistros, cafés and wide range of services create an environment where everything you need is a natural part of your daily rhythm.

Momentum Exterier

5pm

After a working day, just a few minutes' walk away and the hustle and bustle of the city is replaced by greenery. Kinského Garden, Sacré Coeur Park or Petřín Park offer space for sports, relaxation and time spent outdoors.

Momentum Exterier

7pm

Evenings can be spent at the theatre, meeting friends or hanging out at one of the local bars. When you feel like staying closer to home, the residence's rooftop terrace and common areas offer a pleasant environment for relaxation.

Momentum společné prostory

10pm

At the end of the day, Momentum becomes a peaceful retreat.
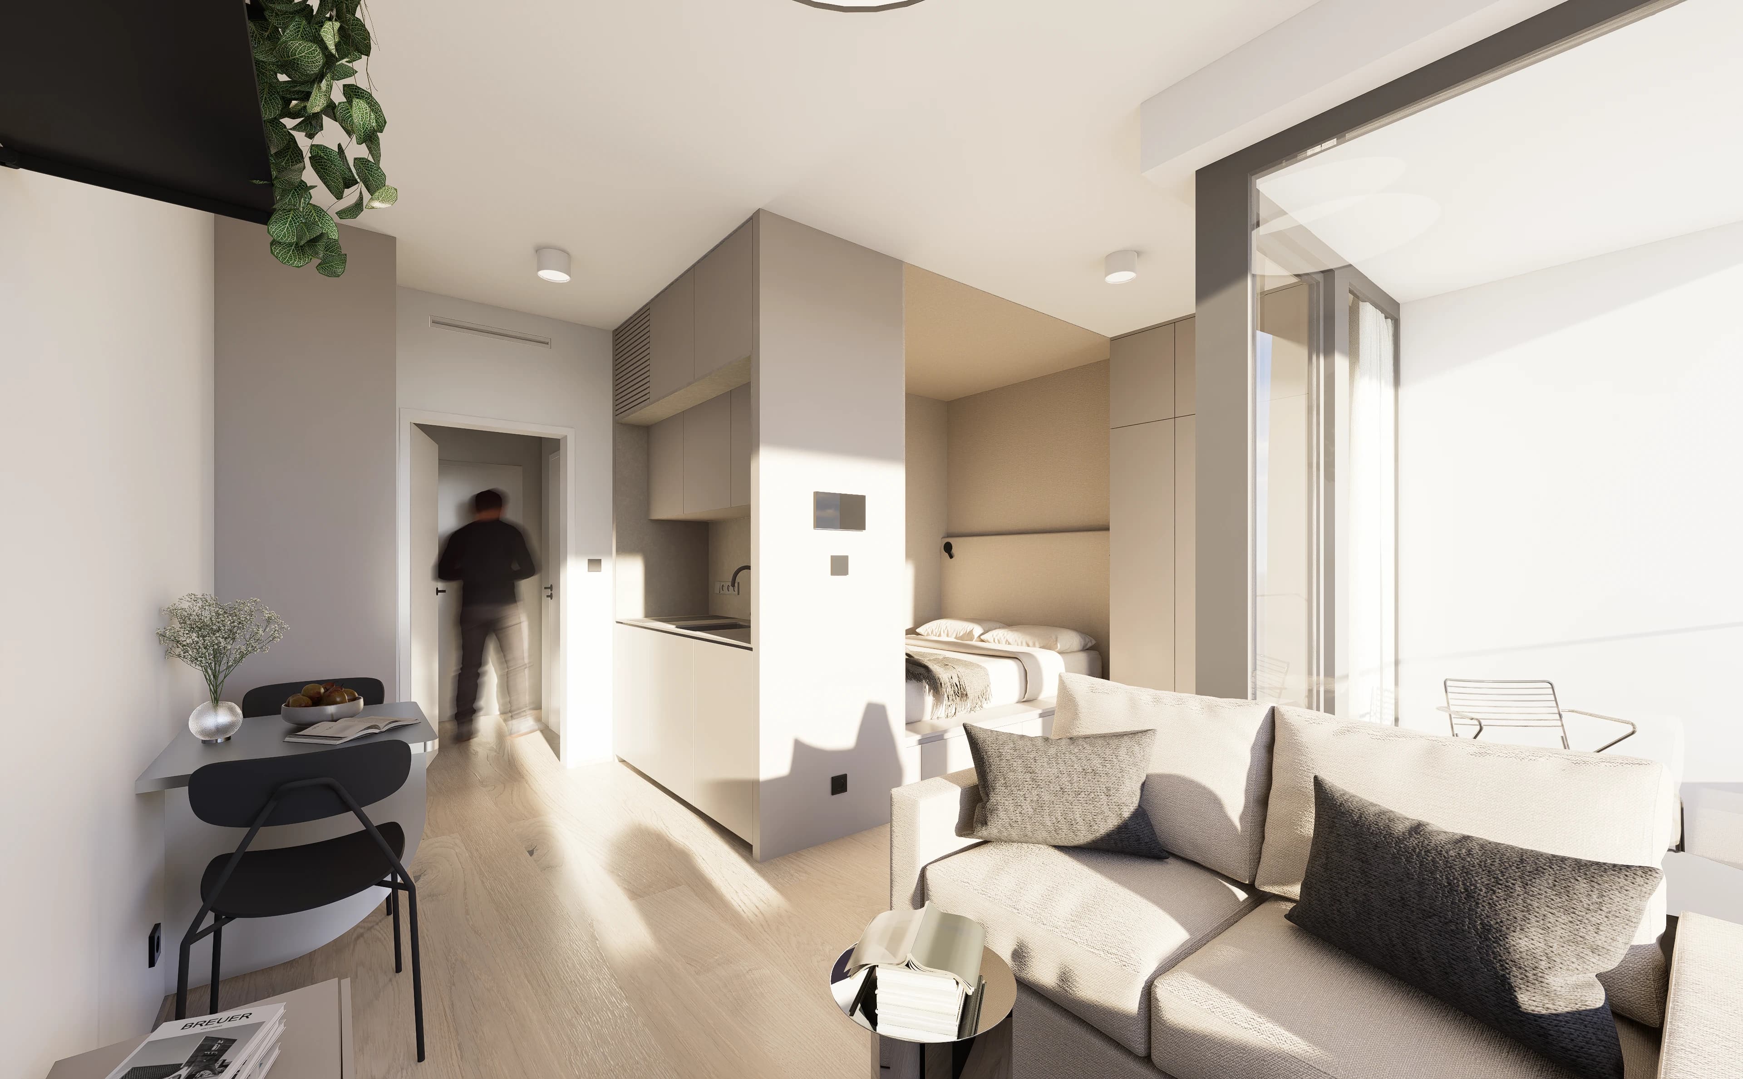
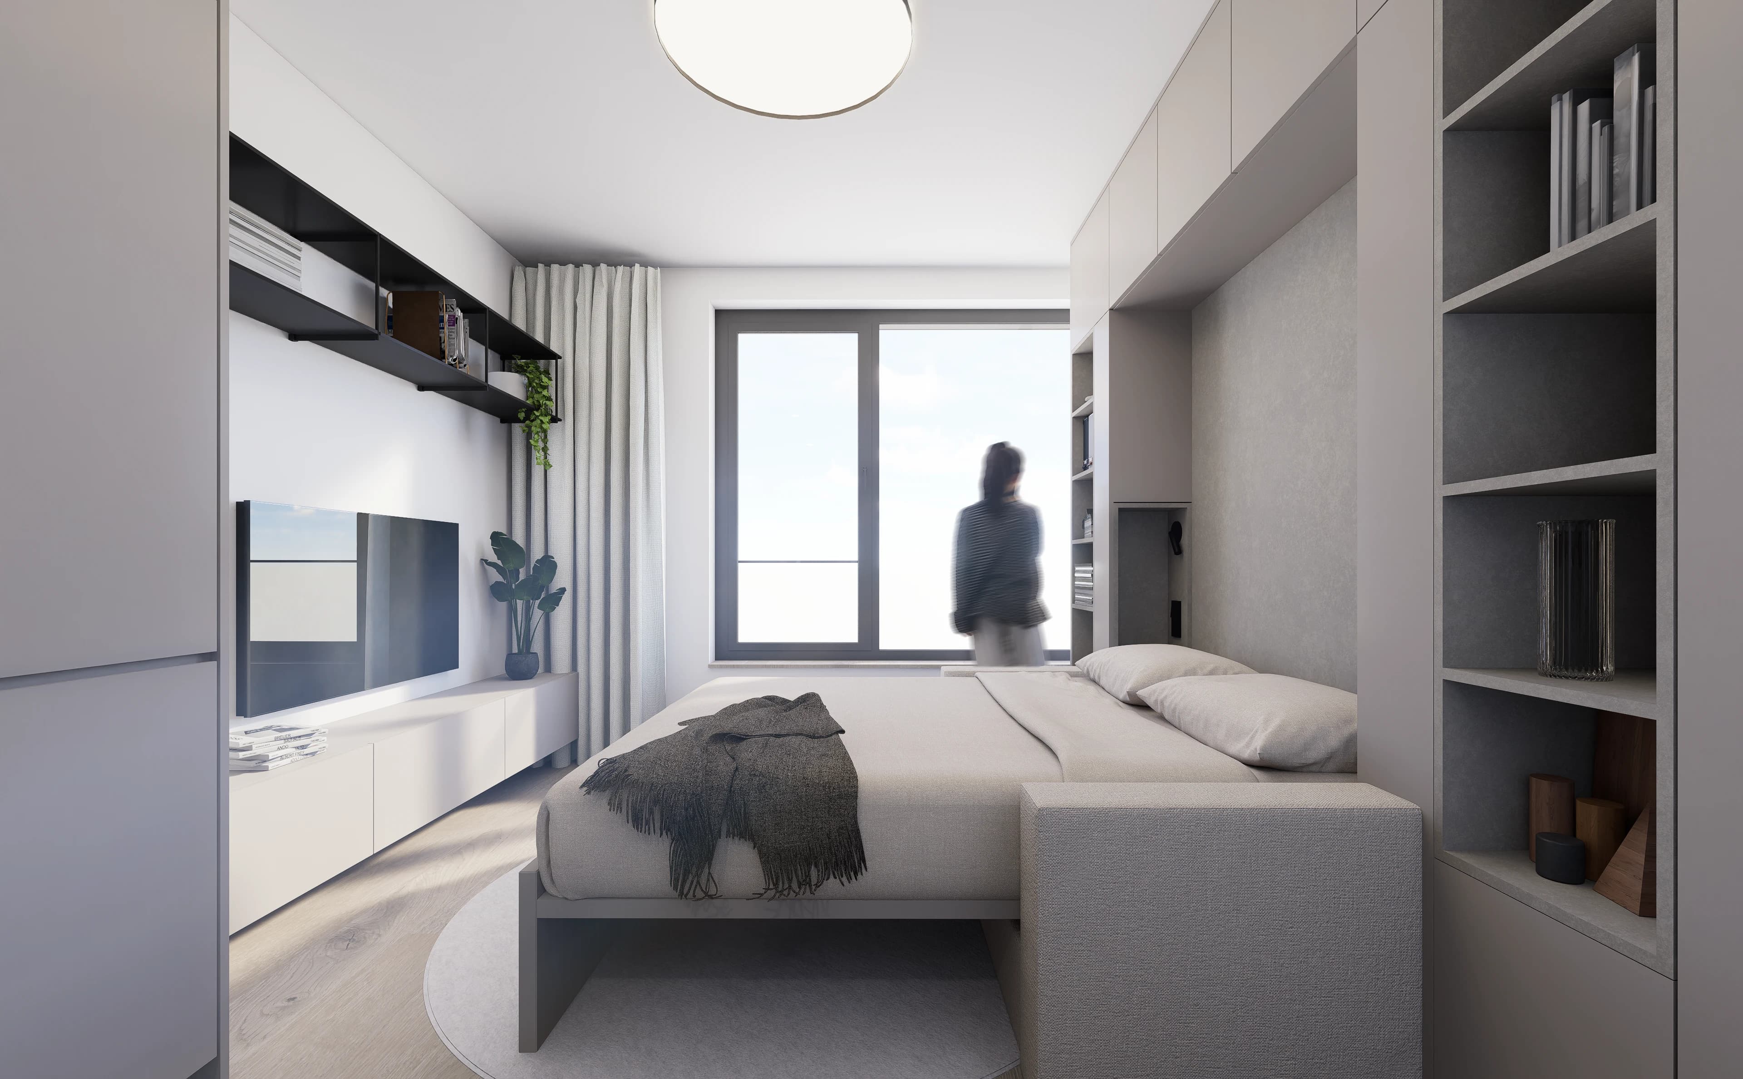
A place for relaxation and privacy in the middle of the city. Compact layouts, high-quality furnishings, and attention to every detail deliver everyday comfort without compromise.

Momentum Interier

Urban living
thought out in detail

Living in Moment combines high-quality architecture, modern technology and an emphasis on user comfort. The Platinum standard of apartments and common areas is designed to create an environment that will work in the long term.

A combination of ceiling heating and cooling, heat recovery and heat pumps ensures a pleasant indoor climate. There is underfloor heating in the bathrooms. Each apartment is equipped with the Loxone smart home system. Aluminum windows with triple-glazed insulation, window blinds, careful acoustic solutions and high-quality interior elements underline the timeless character of the residence.

Momentum Interier

Responsible Responsibility & Sustainability

We create places where not only new residents can live well, but also visitors and people from the surrounding area feel comfortable. Places that offer a safe home naturally fit into their environment and enrich it. With respect for the neighborhood, nature and people, we implement projects that have long-term value for the entire community.

Komunita

01

Community

We care about the neighborhood

We make sure that the Momentum project is a natural part of life in our neighborhood. Good neighborly relations are the foundation.

02

Sustainability

03

Energy

04

Nature

05

Life

06

Security
Pricelist map

Aulík Fišer Zalabák architects

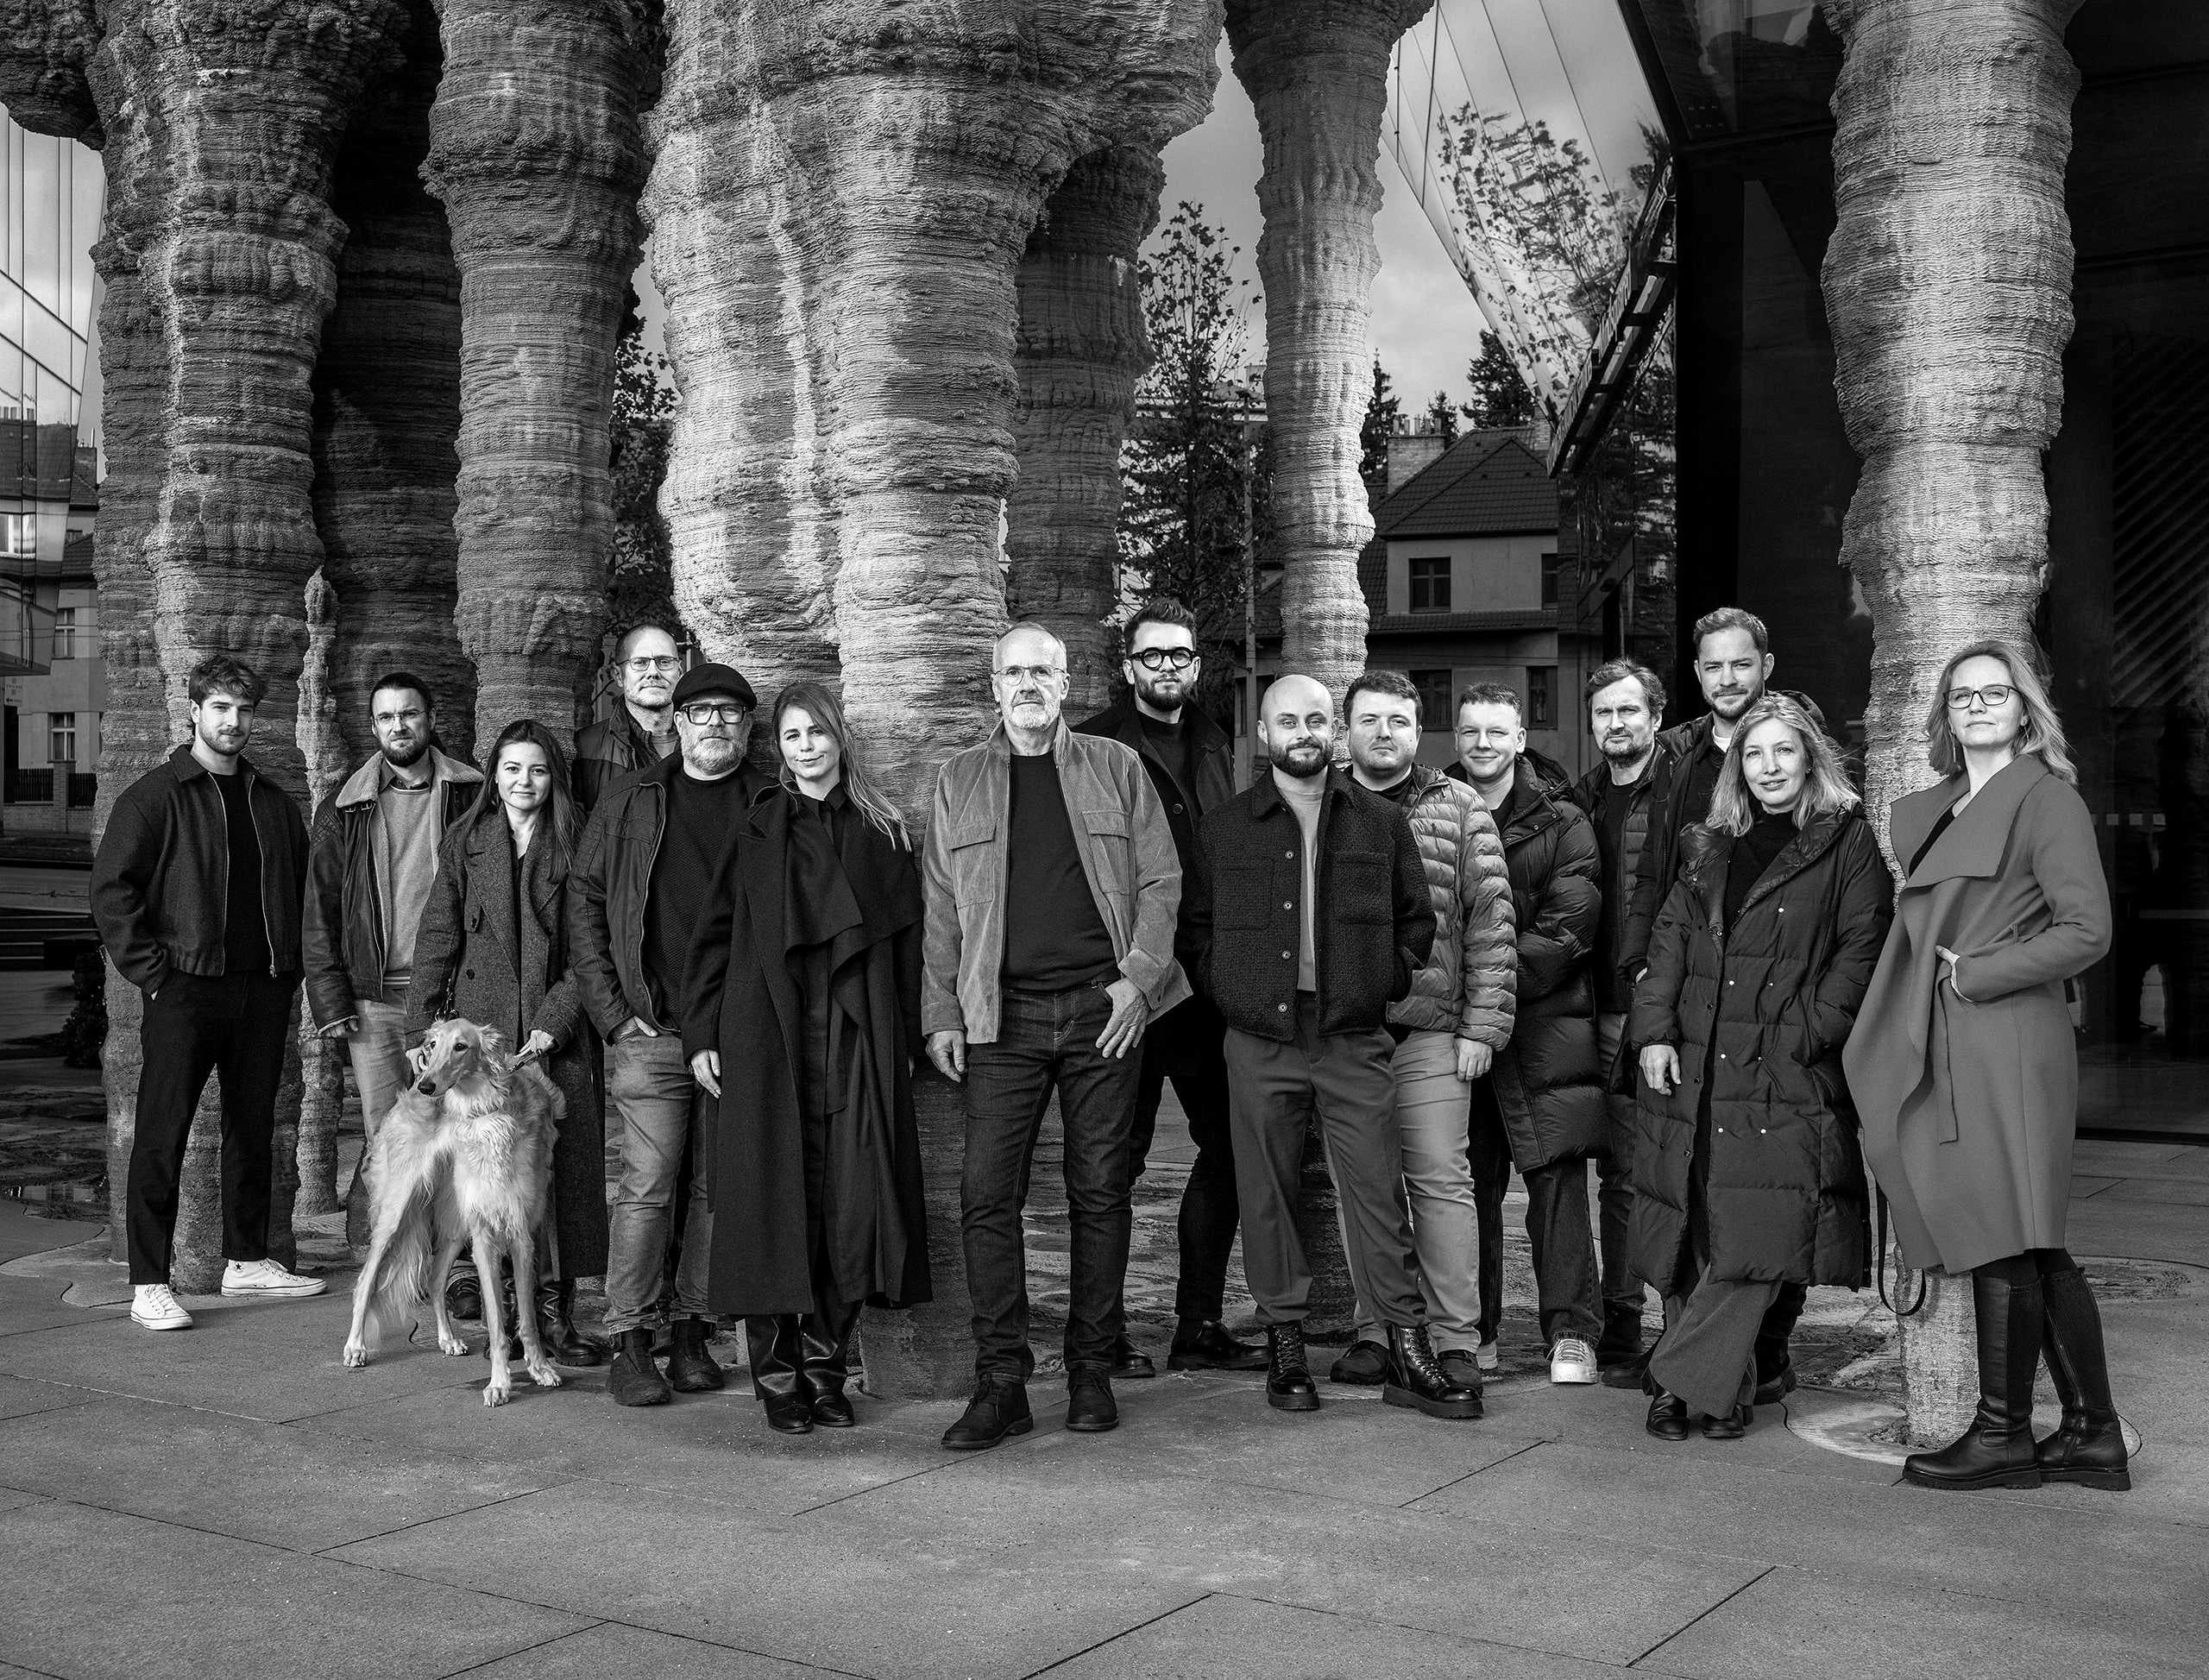
An architectural studio with long-term experience in designing urban structures, buildings and public spaces. In recent years, it has focused significantly on housing and complex urban projects. At the forefront of current work is the winning design Florenc21 – West, Block B02, which is part of the transformation of a significant Prague area and connects urbanism, architecture and public space on the scale of a city block. Significant experience with complex urban structures is also represented by the implementation of Bořislavka Centrum, Roztyly Plaza or long-term work on the development of the Brumlovky site.

atelier

A word from an architect

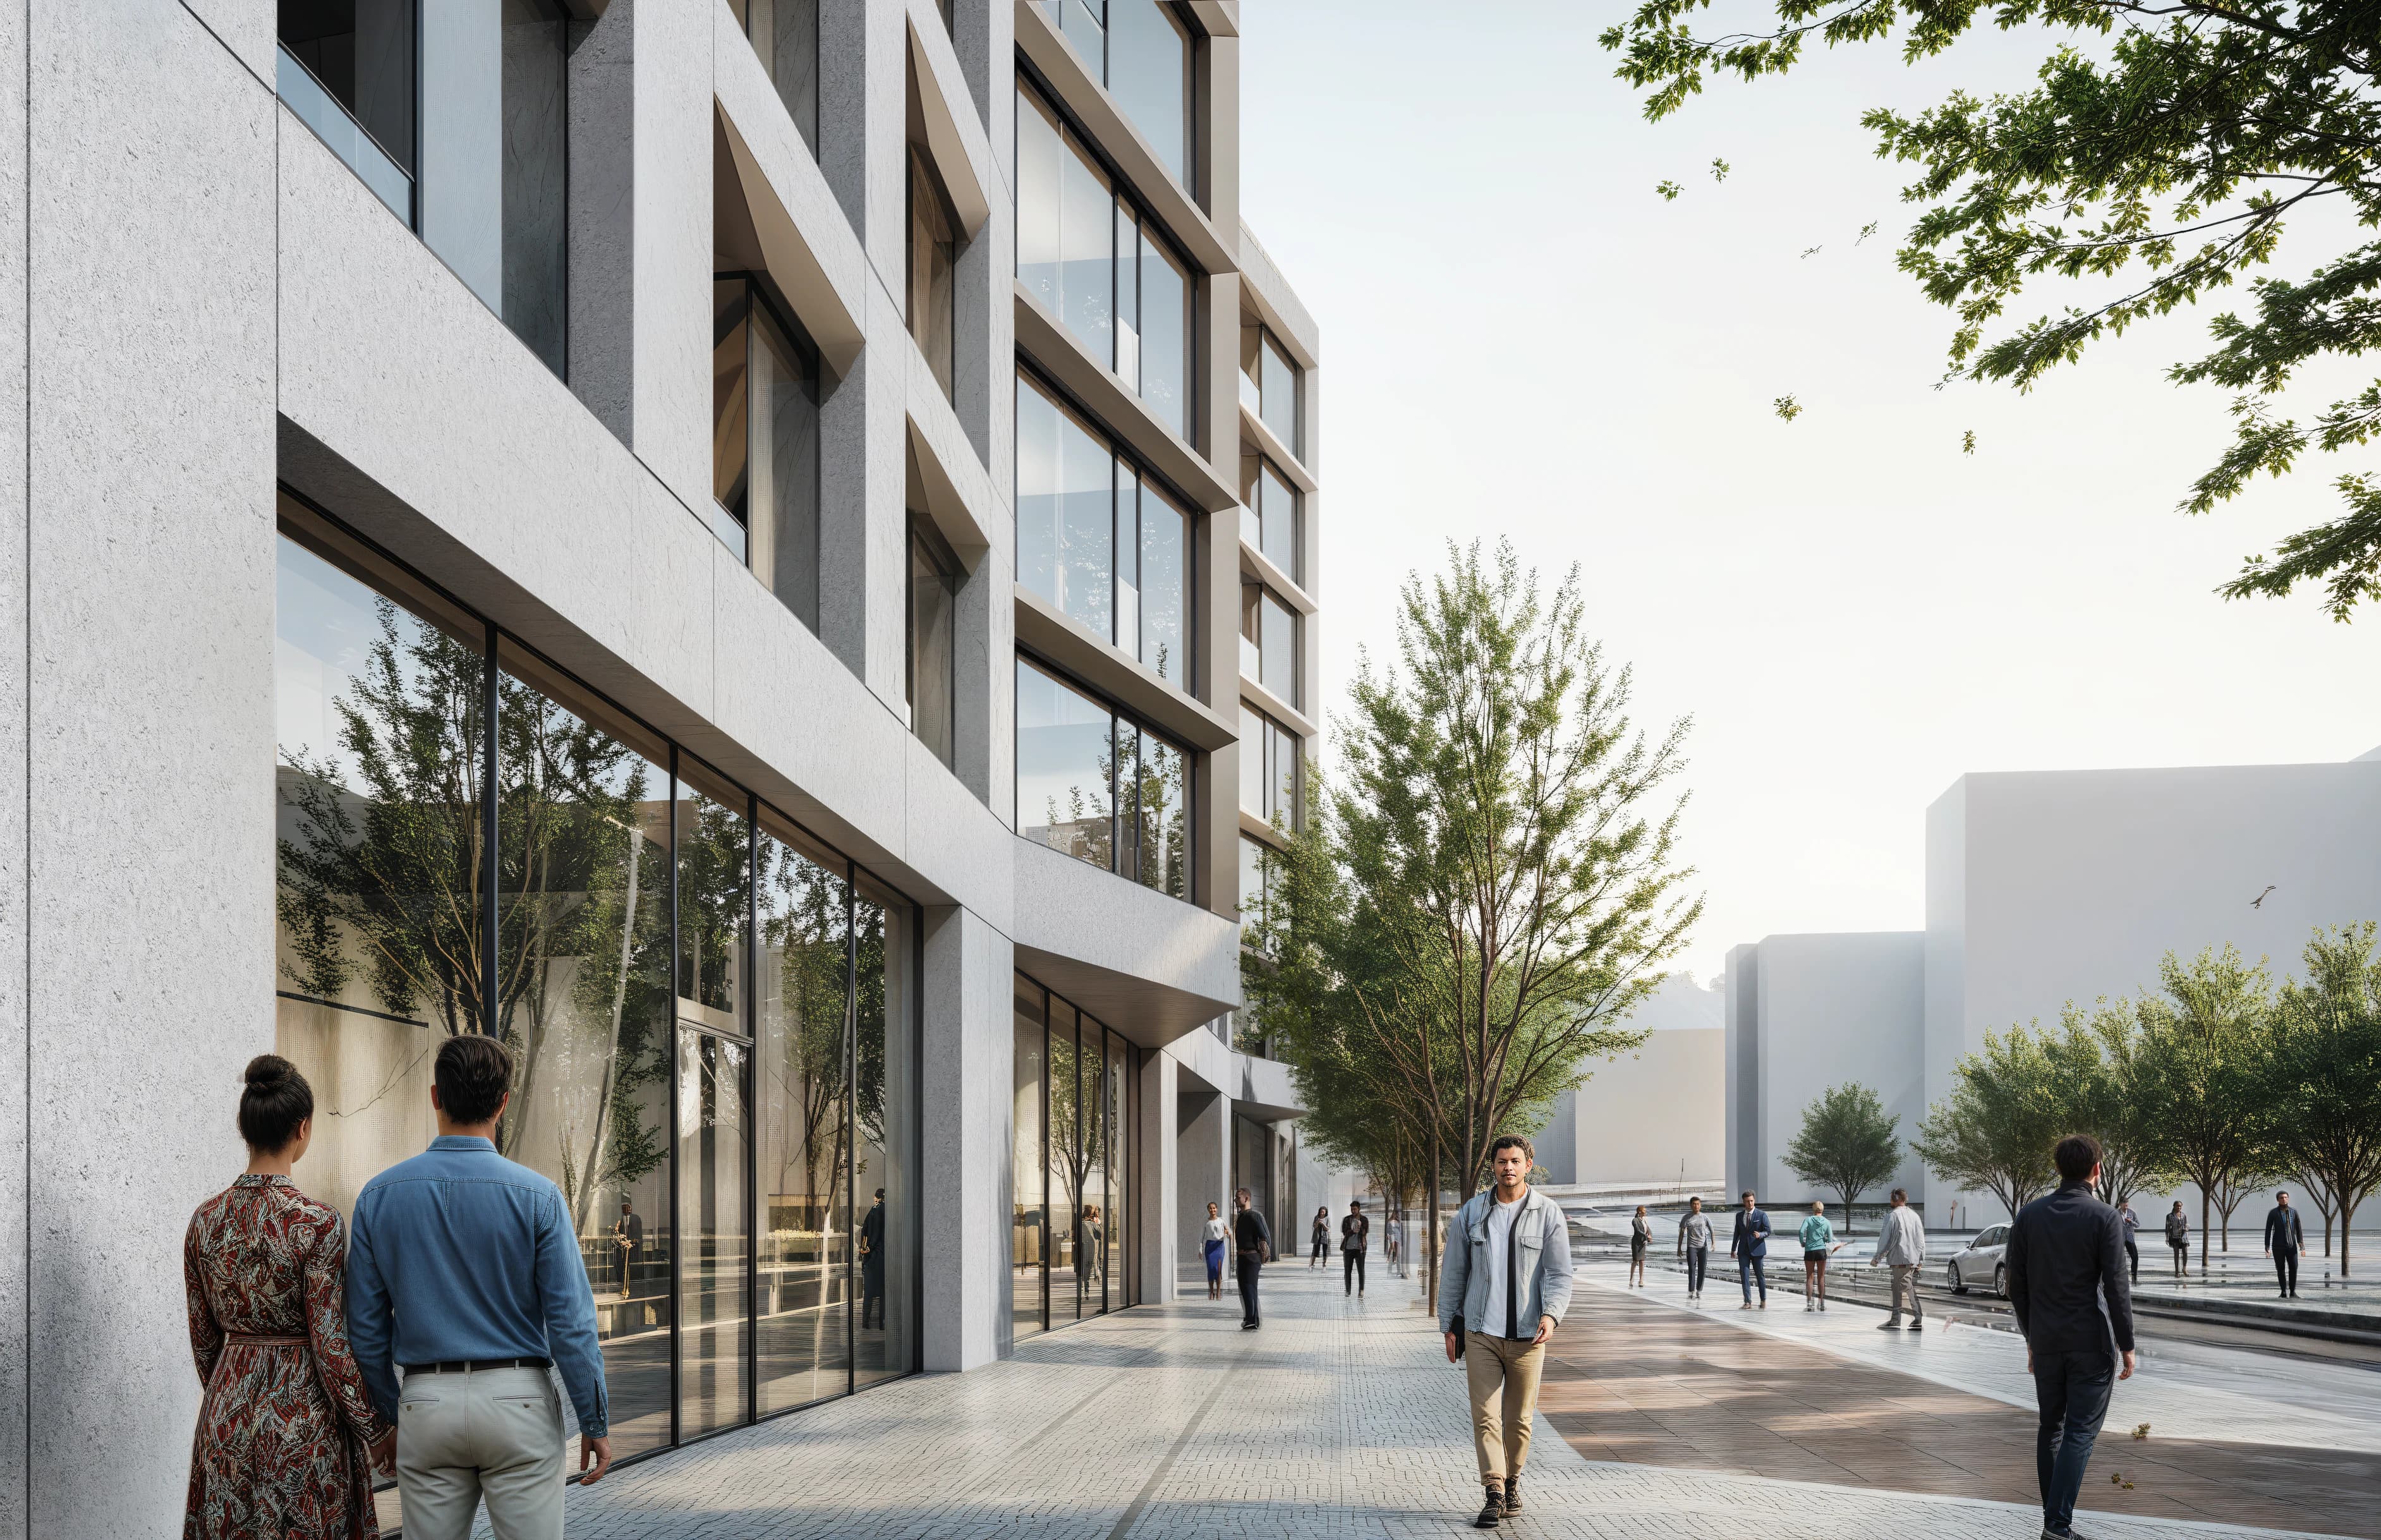
The concept responds to the current way of life, where people are looking for housing in easily accessible urban locations and are moving part of their daily activities outside their own apartment. We are therefore designing the house as a combination of compact apartments and extensive shared facilities. We are based on the principles of the traditional Prague urban structure, its scale, the modulation of facades and the relationship to public space. We do not want to simply quote these principles, but to translate them into contemporary architecture. The identity of the house is created by a plastically modeled facade divided into smaller modules that refer to the scale of Prague apartment buildings. The risalites divide the facade, bring more light into the apartments and at the same time create more protected places in contact with the street on the ground floor.

For us, a house does not end with the doors of individual apartments. Shared facilities expand the living options with places for work, relaxation, meeting and movement. The same principle continues on the roof, where a garden with views and living areas set in greenery and around a water feature is created. The ground floor, on the other hand, opens the house towards the city through operations and services for residents and the wider area. The design also includes contemporary art in public space, which becomes part of the architecture and identity of the house.
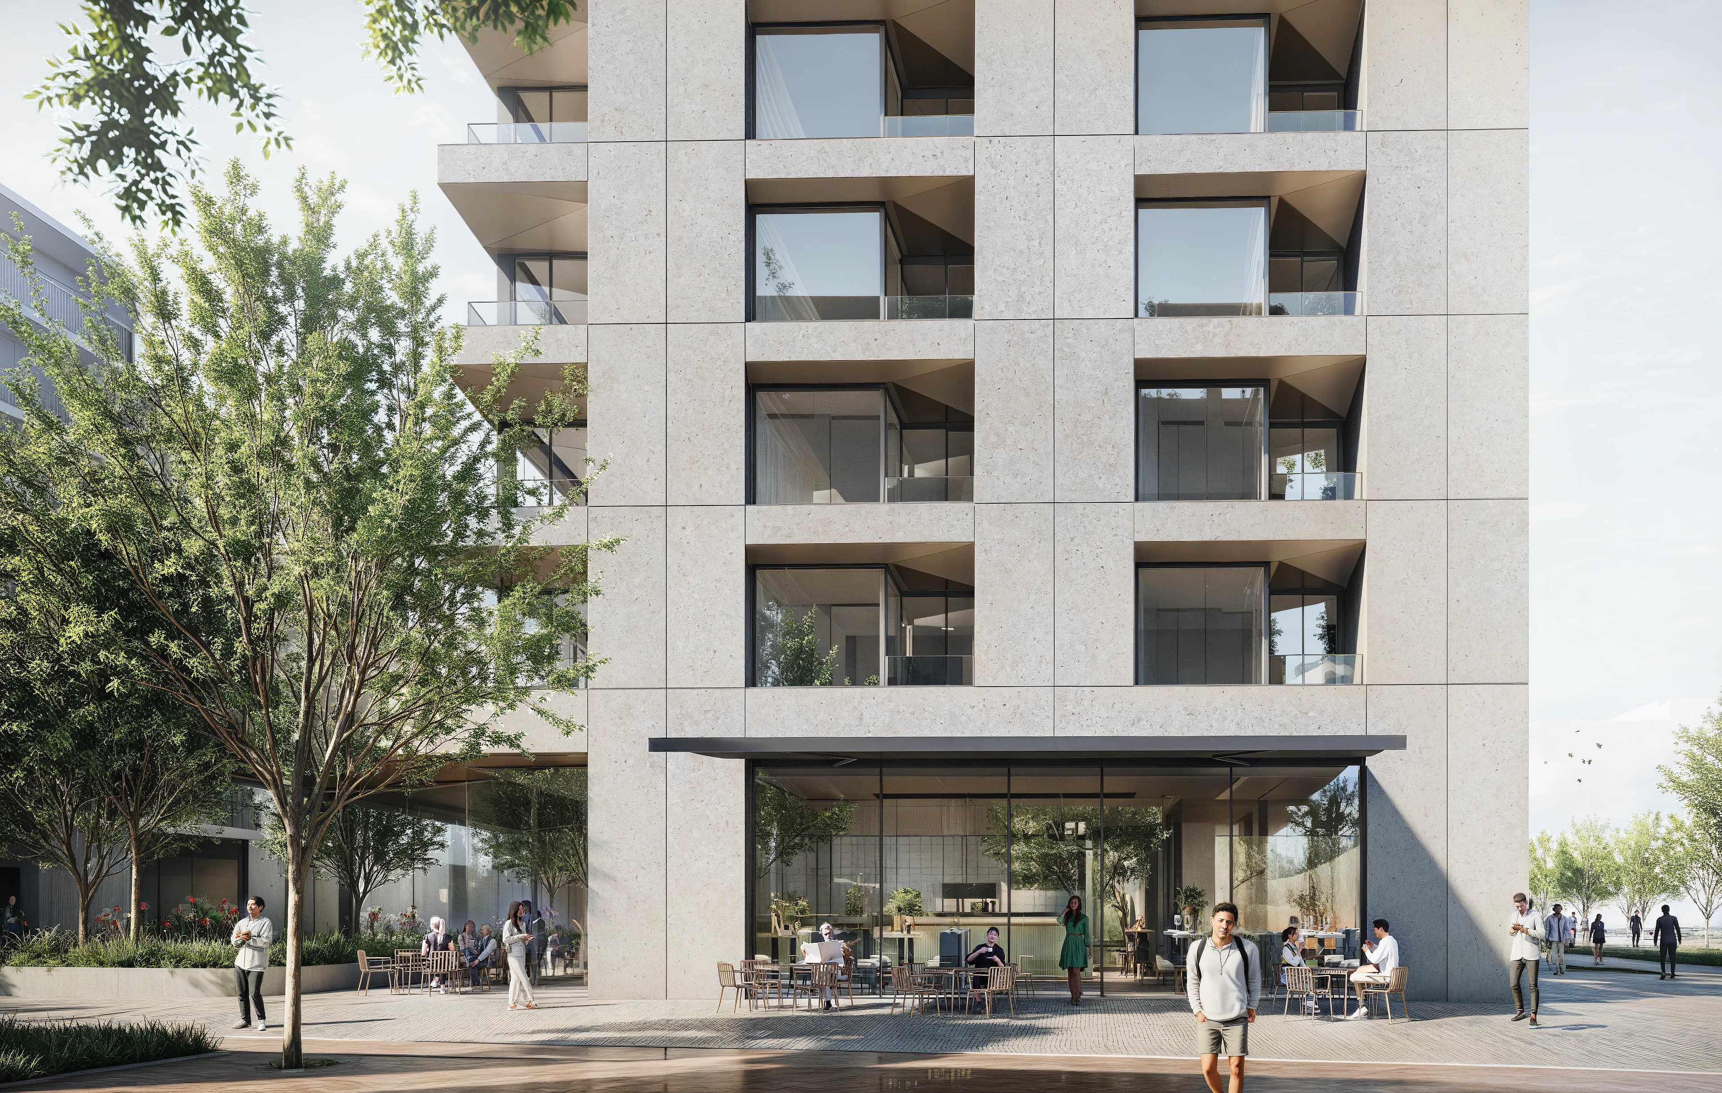
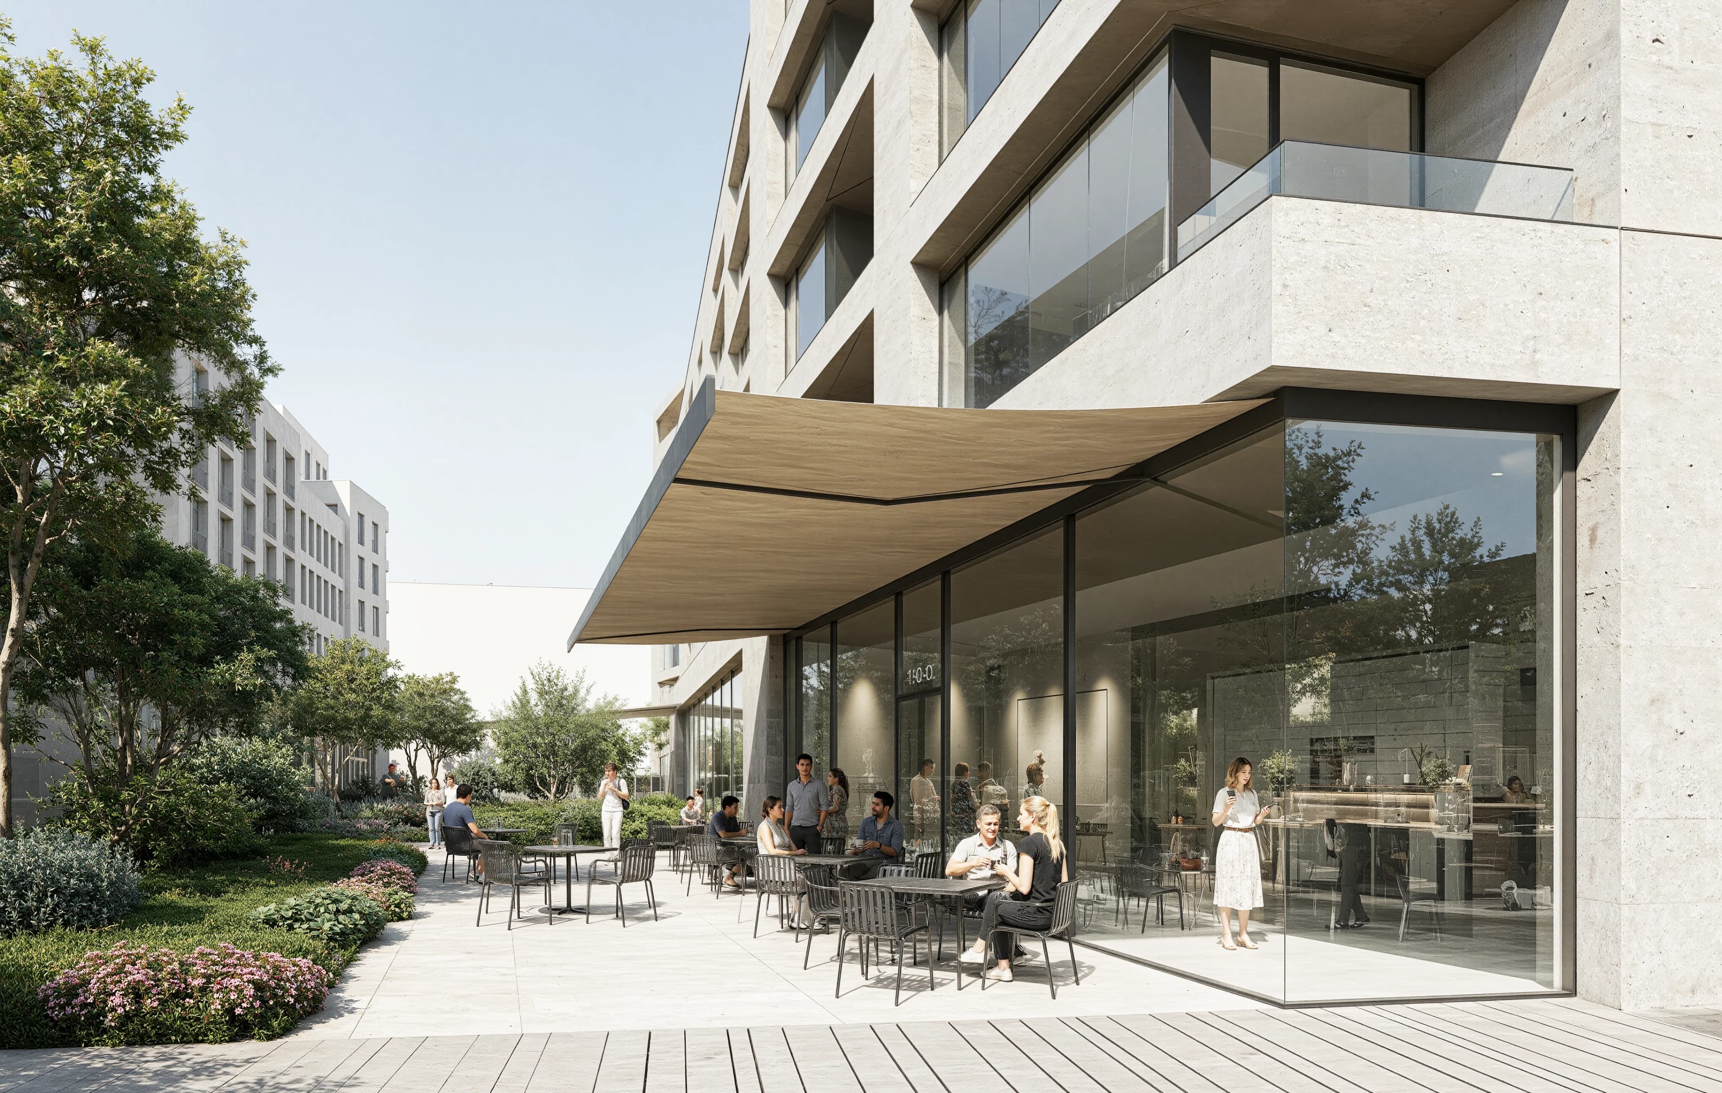
Momentum Exterier
Alt
Alt

Developer

The project is being created in cooperation with developers Penta Real Estate and Sekyra Group, who together bring a new approach to urban living to Smíchov. A residential project with 240 designer apartments in the smart living style is being created in the Na Knížecí location. It responds to the needs of modern urban life and is aimed primarily at young professionals who will appreciate excellent transport accessibility, services in the immediate vicinity and facilities right in the building. The project brings an innovative housing concept to Prague 5 that combines efficiency, comfort and an urban lifestyle.